
Listing Courtesy of: BRIGHT IDX / Listed By: Manuela Williams, Century 21 New Millennium
6278 Tenor Court Woodbridge, VA 22193
Active (1 Days)
$594,900 (USD)
OPEN HOUSE TIMES
-
OPENSun, Aug 231:00 pm - 3:00 pm
Description
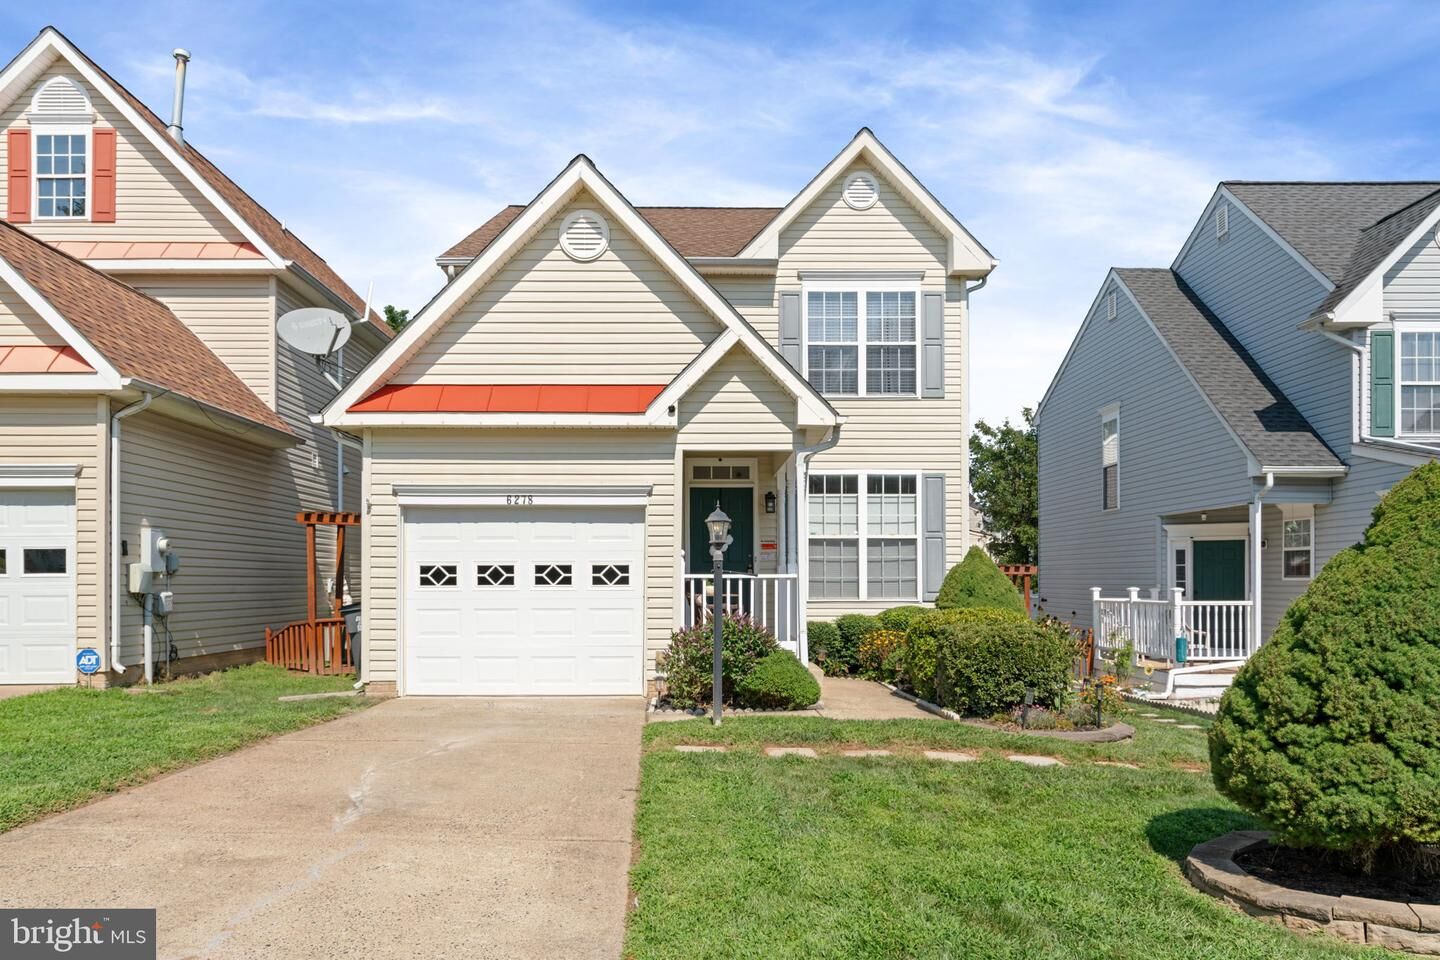
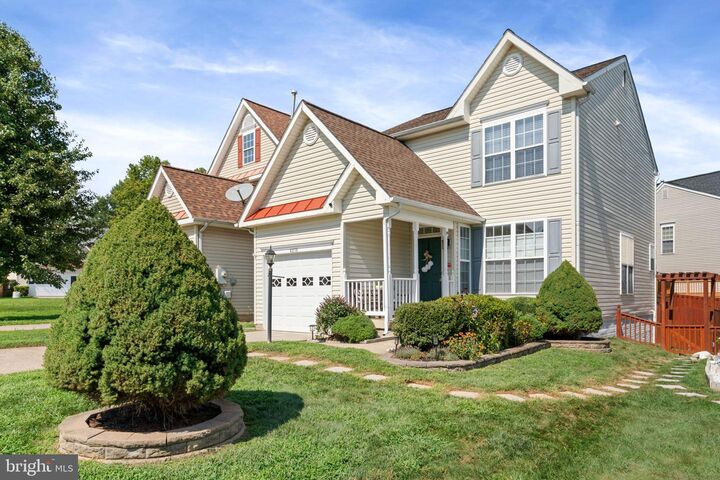
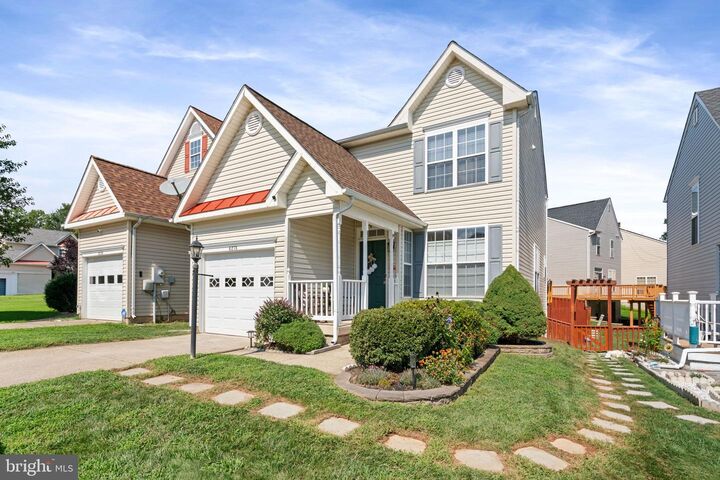
Welcome to 6278 Tenor Ct! This beautifully refreshed 3-bedroom, 3.5-bath home offers 2,329 finished square feet on three fully finished levels and is truly move-in ready. The main level features freshly refinished hardwood floors, a bright and inviting living and dining area, and an updated kitchen with new quartz countertops and a new dishwasher. Step outside to enjoy the freshly stained deck, perfect for relaxing or entertaining. The rear fence will be painted to match the deck, creating a fresh and cohesive outdoor space.Upstairs, the spacious owner’s suite includes a private bath with separate shower and soaking tub, along with two additional bedrooms and a full hall bath.The fully finished walk-up lower level offers fantastic additional living space with a den, living/rec area, kitchenette and full bath—ideal for guests, a home office or flexible everyday living.Additional improvements include fresh paint throughout the entire home, newer roof, A/C replaced in 2020, new water heater, new main-level blinds and new garage door opener.With its spacious three-level layout, thoughtful updates and flexible lower-level living space, 6278 Tenor Ct is ready for its next owner to move in and enjoy!
MLS #:
VAPW2128514
VAPW2128514
Taxes
$5,460(2026)
$5,460(2026)
Lot Size
4,347 SQFT
4,347 SQFT
Type
Single-Family Home
Single-Family Home
Year Built
2002
2002
Style
Colonial
Colonial
School District
Prince William County Public Schools
Prince William County Public Schools
County
Prince William County
Prince William County
Listed By
Manuela Williams, Century 21 New Millennium
Source
BRIGHT IDX
Last checked Aug 20 2026 at 6:35 PM EDT
BRIGHT IDX
Last checked Aug 20 2026 at 6:35 PM EDT
Bathroom Details
- Full Bathrooms: 3
- Half Bathroom: 1
Interior Features
- Wood Floors
- Dishwasher
- Disposal
- Dryer
- Washer
- Refrigerator
- Water Heater
- Combination Kitchen/Dining
- Kitchen - Eat-In
- Exhaust Fan
- Icemaker
- Oven/Range - Electric
- Upgraded Countertops
- Floor Plan - Open
- Kitchenette
- Combination Dining/Living
- Built-In Microwave
- Walk-In Closet(s)
- Ceiling Fan(s)
- Bathroom - Tub Shower
- Bathroom - Soaking Tub
- Bathroom - Stall Shower
Subdivision
- Dale City
Lot Information
- Front Yard
- Rear Yard
Property Features
- Above Grade
- Below Grade
- Fireplace: Mantel(s)
- Fireplace: Electric
- Foundation: Slab
- Foundation: Concrete Perimeter
Heating and Cooling
- Forced Air
- Central A/C
- Ceiling Fan(s)
Basement Information
- Outside Entrance
- Rear Entrance
- Fully Finished
- Sump Pump
- Connecting Stairway
- Partial
- Daylight
- Heated
- Walkout Stairs
- Poured Concrete
Homeowners Association Information
- Dues: $70
Flooring
- Hardwood
- Carpet
- Ceramic Tile
- Luxury Vinyl Plank
Exterior Features
- Vinyl Siding
- Roof: Asphalt
Utility Information
- Sewer: Public Sewer
- Fuel: Natural Gas
Parking
- Concrete Driveway
Stories
- 3
Living Area
- 2,240 sqft
Location
Estimated Monthly Mortgage Payment
*Based on Fixed Interest Rate withe a 30 year term, principal and interest only
Listing price
Down payment
%
Interest rate
%Mortgage calculator estimates are provided by C21 New Millennium and are intended for information use only. Your payments may be higher or lower and all loans are subject to credit approval.
Disclaimer: Copyright 2026 Bright MLS IDX. All rights reserved. This information is deemed reliable, but not guaranteed. The information being provided is for consumers’ personal, non-commercial use and may not be used for any purpose other than to identify prospective properties consumers may be interested in purchasing. Data last updated 8/20/26 11:35


