
Listing Courtesy of: BRIGHT IDX / Listed By: Robin Grove, Century 21 New Millennium
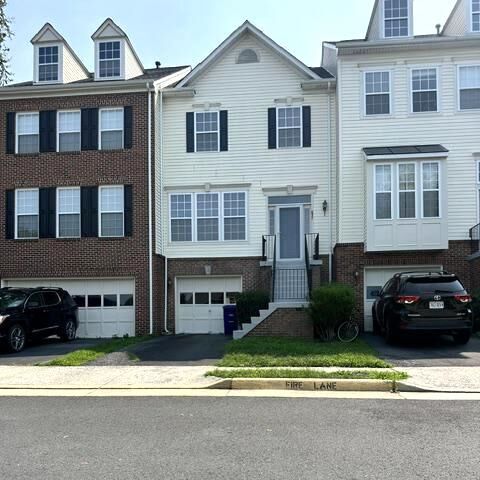
637 McLeary Square SE Leesburg, VA 20175
Active (28 Days)
$2,975 (USD)
MLS #:
VALO2132208
VALO2132208
Lot Size
2,178 SQFT
2,178 SQFT
Type
Rental
Rental
Year Built
2002
2002
Style
Traditional
Traditional
School District
Loudoun County Public Schools
Loudoun County Public Schools
County
Loudoun County
Loudoun County
Listed By
Robin Grove, Century 21 New Millennium
Source
BRIGHT IDX
Last checked Aug 20 2026 at 6:05 PM EDT
BRIGHT IDX
Last checked Aug 20 2026 at 6:05 PM EDT
Bathroom Details
- Full Bathrooms: 2
- Half Bathrooms: 2
Interior Features
- Cooktop
- Dishwasher
- Disposal
- Dryer
- Washer
- Refrigerator
- Water Heater
- Exhaust Fan
- Oven - Double
Subdivision
- Tavistock Farms
Lot Information
- Backs - Open Common Area
Property Features
- Above Grade
- Below Grade
- Foundation: Slab
Heating and Cooling
- Forced Air
- Central A/C
Basement Information
- Fully Finished
- Partial
- Daylight
- Garage Access
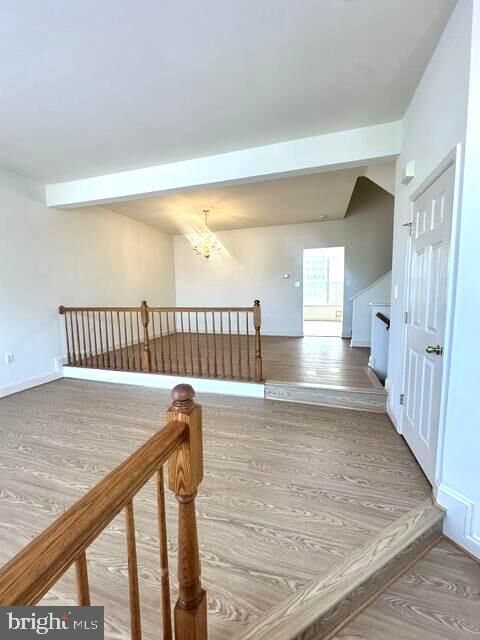
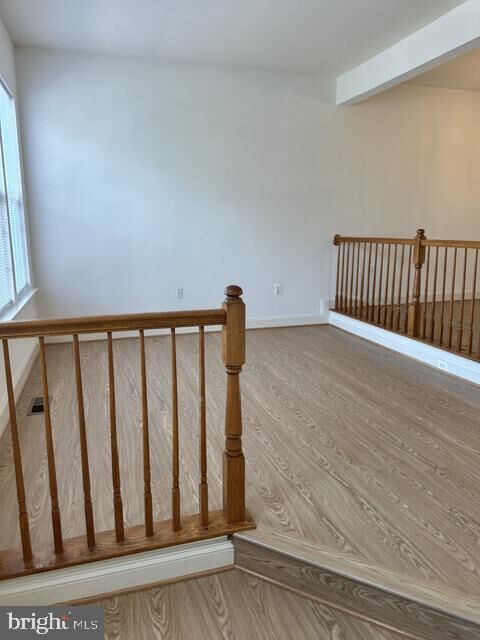
Flooring
- Carpet
- Ceramic Tile
- Luxury Vinyl Plank
Exterior Features
- Vinyl Siding
Utility Information
- Sewer: Public Sewer
- Fuel: Natural Gas
School Information
- Elementary School: Cool Spring
- Middle School: Harper Park
- High School: Heritage
Stories
- 3
Living Area
- 2,242 sqft
Location
Disclaimer: Copyright 2026 Bright MLS IDX. All rights reserved. This information is deemed reliable, but not guaranteed. The information being provided is for consumers’ personal, non-commercial use and may not be used for any purpose other than to identify prospective properties consumers may be interested in purchasing. Data last updated 8/20/26 11:05


Description