
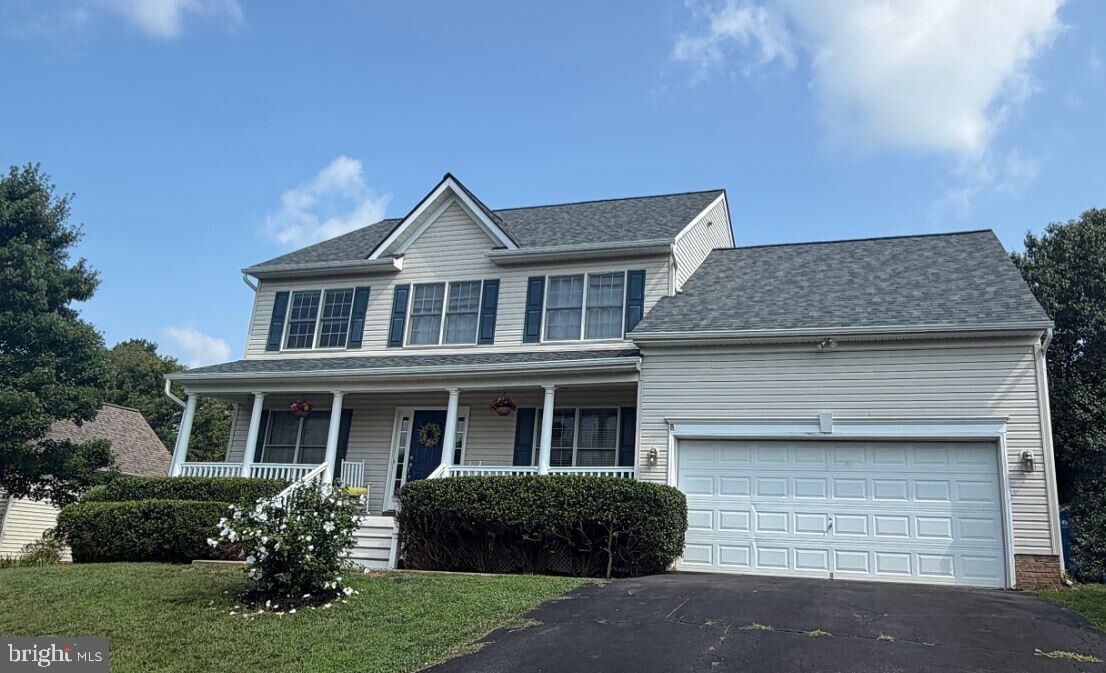
9 Pebble Place Fredericksburg, VA 22405
Listing Courtesy of: BRIGHT IDX / Listed By: Mary Beth Rich, Century 21 New Millennium

  9 Pebble Place Fredericksburg, VA 22405

Active (21 Days)
$585,000 (USD)

4
BED
3
BATH
2,356
SQFT

Description

Welcome to 9 Pebble Place in the Brookstone community, where thoughtful updates, timeless architectural details, flexible living spaces, and an unbeatable location come together. Conveniently located just minutes from Historic Downtown Fredericksburg, the VRE, I-95, shopping, dining, and major commuter routes, this beautifully maintained three-level Colonial is move-in ready.Step inside to find new luxury vinyl plank flooring throughout the main and upper levels, fresh paint, and a spacious floor plan designed for both everyday living and entertaining. The main level offers formal living and dining rooms, with the formal living room easily serving as a home office or additional flex space. A separate study/library provides even more versatility. Architectural details, including rounded corners, graceful arches, and decorative accents, add warmth and character throughout the home.A natural gas fireplace creates a cozy focal point in the living area, while the updated kitchen features 2024 appliances, a new garbage disposal (2025), ample cabinetry, and a breakfast area. Adjacent to the kitchen, the inviting family room offers plenty of space to gather and entertain, with direct access to the rear deck.Just off the attached two-car garage, a practical mudroom, pantry, and laundry area provide convenient everyday access directly into the kitchen. A powder room completes the main level.Upstairs, the spacious primary suite features architectural ceiling details, a large walk-in closet, and a luxurious en-suite bath with separate vanities, a jetted soaking tub, and a separate shower. Three additional bedrooms offer generously sized closets, including a secondary bedroom with its own large walk-in closet and charming sitting nook. The hall bath features dual vanities and a tub/shower combination, while a separate linen closet adds everyday convenience.The walkout lower level offers endless possibilities for future finished living space. Whether you envision a recreation room, fitness area, media room, home office, or additional storage, there is plenty of room to make it your own. Already roughed in for a full bath, this level is ready for your vision and future expansion.Outside, enjoy the expanded rear deck overlooking the backyard, along with an oversized storage shed, an existing chicken coop for hobby farming enthusiasts, and a fenced garden area. The welcoming front porch offers plenty of room for comfortable seating, making it the perfect spot to enjoy your morning coffee or unwind at the end of the day.Recent improvements provide added peace of mind, including a new roof (2023), updated HVAC systems (2018 and 2025), and kitchen appliances (2024).With spacious living areas, quality updates, flexible spaces, inviting outdoor features, and a location that keeps you close to everything Fredericksburg has to offer, 9 Pebble Place is ready to welcome you home.

MLS #:
VAST2052400
Taxes
$4,351(2026)
Lot Size
0.46 acres
Type
Single-Family Home
Year Built
2001
Style
Colonial
School District
Stafford County Public Schools
County
Stafford County

Listed By

Mary Beth Rich, Century 21 New Millennium
Source
BRIGHT IDX
Last checked Aug 20 2026 at 7:05 PM EDT
Bathroom Details
  • Full Bathrooms: 2
  • Half Bathroom: 1
Interior Features
  • Crown Moldings
  • Floor Plan - Traditional
  • Dishwasher
  • Disposal
  • Dryer
  • Microwave
  • Washer
  • Refrigerator
  • Kitchen - Eat-In
  • Icemaker
  • Chair Railings
  • Oven/Range - Electric
  • Breakfast Area
  • Walls/Ceilings: Dry Wall
  • Kitchen - Table Space
  • Formal/Separate Dining Room
  • Primary Bath(s)
Subdivision
  • Brookstone
Lot Information
  • Backs to Trees
  • Cleared
Property Features
  • Above Grade
  • Below Grade
  • Fireplace: Gas/Propane
  • Fireplace: Fireplace - Glass Doors
  • Foundation: Permanent
Heating and Cooling
  • Forced Air
  • Heat Pump(s)
Basement Information
  • Outside Entrance
  • Connecting Stairway
  • Unfinished
  • Full
  • Side Entrance
Homeowners Association Information
  • Dues: $300
Flooring
  • Luxury Vinyl Plank
Exterior Features
  • Vinyl Siding
  • Roof: Architectural Shingle
Utility Information
  • Sewer: Public Sewer
  • Fuel: Natural Gas
School Information
  • Elementary School: Ferry Farm
  • Middle School: Dixon-Smith
  • High School: Stafford
Parking
  • Paved Driveway
Stories
  • 3
Living Area
  • 2,356 sqft
Location
   
Calculate drive times to this property
 
Powered by INRIX® Drive Time

Powered by Walk Score®

Estimated Monthly Mortgage Payment

*Based on Fixed Interest Rate withe a 30 year term, principal and interest only

Listing price
Down payment
%
Interest rate
%
Mortgage calculator estimates are provided by C21 New Millennium and are intended for information use only. Your payments may be higher or lower and all loans are subject to credit approval.
Disclaimer: Copyright 2026 Bright MLS IDX. All rights reserved. This information is deemed reliable, but not guaranteed. The information being provided is for consumers’ personal, non-commercial use and may not be used for any purpose other than to identify prospective properties consumers may be interested in purchasing. Data last updated 8/20/26 12:05