
Listing Courtesy of: BRIGHT IDX / Listed By: Jaskaran Singh, Century 21 New Millennium
42414 Pine Forest Drive Chantilly, VA 20152
Coming Soon (2 Days)
$1,250,000 (USD)
OPEN HOUSE TIMES
-
OPENSat, Jun 62:00 pm - 4:00 pm
-
OPENSun, Jun 72:00 pm - 4:00 pm
Description
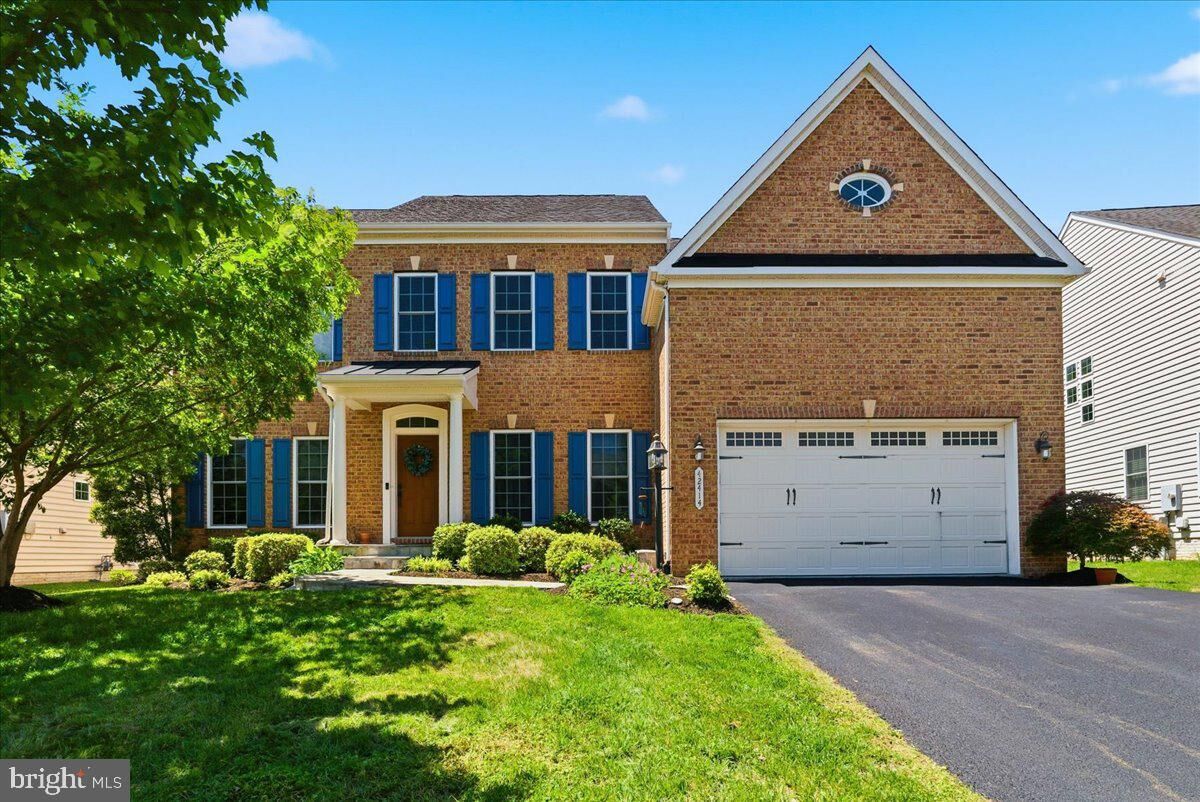
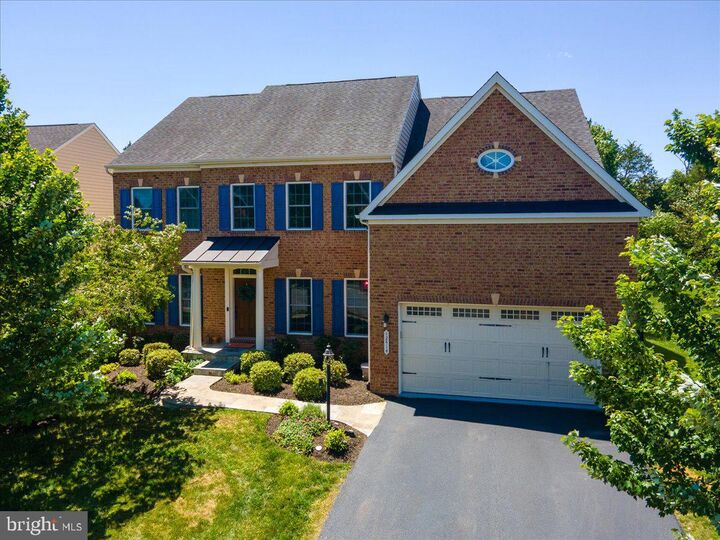
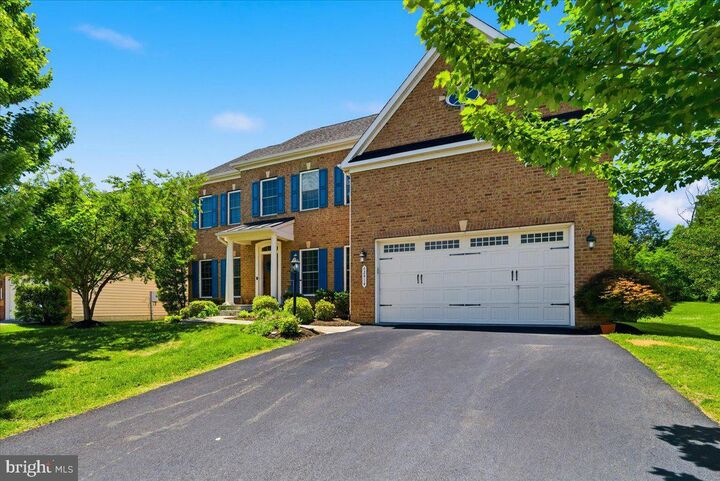
Virtual Tour: https://youtu.be/NJ-CDCxs9iUMeticulously maintained single-family home in one of Chantilly’s most desirable neighborhoods, featuring over $100,000 in recent updates and upgrades. A grand two-story foyer welcomes you into a light-filled home with hardwood floors throughout the main and upper levels.The two-story family room with a gas fireplace opens to a beautifully updated gourmet kitchen featuring quartz countertops, a huge center island, stainless steel appliances, a newer refrigerator, and a custom walk-in pantry. A main-level office and laundry room provide added convenience.Upstairs, you'll find four spacious bedrooms and three renovated bathrooms. The luxurious owner's suite offers a spa-like bath with a soaking tub, separate shower, dual vanities, and two walk-in closets with custom organizers. A secondary bedroom features its own en-suite bath and custom closet.The fully finished walk-up basement is ideal for entertaining, featuring a custom-built bar, large recreation area, full bath, and versatile bonus/workout room.Enjoy outdoor living in the fully fenced backyard backing to mature trees. The premium patio and gazebo with built-in lighting and ceiling fan create the perfect space for relaxing or entertaining. An in-ground sprinkler system helps keep the lawn lush and green.Additional highlights include an oversized garage with a newly finished epoxy floor and a hot water heater replaced in 2026.Ideally located near grocery stores, restaurants, shopping, and Route 50, this move-in-ready home offers the perfect combination of luxury, comfort, and convenience. Located in the highly sought-after Avonlea community, where homes rarely become available for sale due to strong homeowner retention and enduring neighborhood appeal.
MLS #:
VALO2126622
VALO2126622
Taxes
$8,679(2026)
$8,679(2026)
Lot Size
8,276 SQFT
8,276 SQFT
Type
Single-Family Home
Single-Family Home
Year Built
2012
2012
Style
Colonial
Colonial
School District
Loudoun County Public Schools
Loudoun County Public Schools
County
Loudoun County
Loudoun County
Listed By
Jaskaran Singh, Century 21 New Millennium
Source
BRIGHT IDX
Last checked May 31 2026 at 6:03 PM EDT
BRIGHT IDX
Last checked May 31 2026 at 6:03 PM EDT
Bathroom Details
- Full Bathrooms: 4
- Half Bathroom: 1
Interior Features
- Cooktop
- Dishwasher
- Disposal
- Refrigerator
- Oven - Wall
- Built-In Microwave
- Stainless Steel Appliances
Subdivision
- Avonlea
Property Features
- Above Grade
- Below Grade
- Fireplace: Gas/Propane
- Foundation: Slab
Heating and Cooling
- Forced Air
- Central A/C
Basement Information
- Rear Entrance
- Fully Finished
- Windows
Homeowners Association Information
- Dues: $140
Exterior Features
- Masonry
Utility Information
- Sewer: Public Sewer
- Fuel: Natural Gas
School Information
- Elementary School: Liberty
- Middle School: Mercer
- High School: John Champe
Stories
- 3
Living Area
- 4,386 sqft
Location
Estimated Monthly Mortgage Payment
*Based on Fixed Interest Rate withe a 30 year term, principal and interest only
Listing price
Down payment
%
Interest rate
%Mortgage calculator estimates are provided by C21 New Millennium and are intended for information use only. Your payments may be higher or lower and all loans are subject to credit approval.
Disclaimer: Copyright 2026 Bright MLS IDX. All rights reserved. This information is deemed reliable, but not guaranteed. The information being provided is for consumers’ personal, non-commercial use and may not be used for any purpose other than to identify prospective properties consumers may be interested in purchasing. Data last updated 5/31/26 11:03


