
42481 Patrick Wayne Square Broadlands, VA 20148
Listing Courtesy of: BRIGHT IDX / Listed By: Bill Davis, Century 21 New Millennium; Meredith Reidy, New Millennium

  42481 Patrick Wayne Square Broadlands, VA 20148

Active (12 Days)
$549,990 (USD)
3
BED
2
BATH
1,538
SQFT

Description

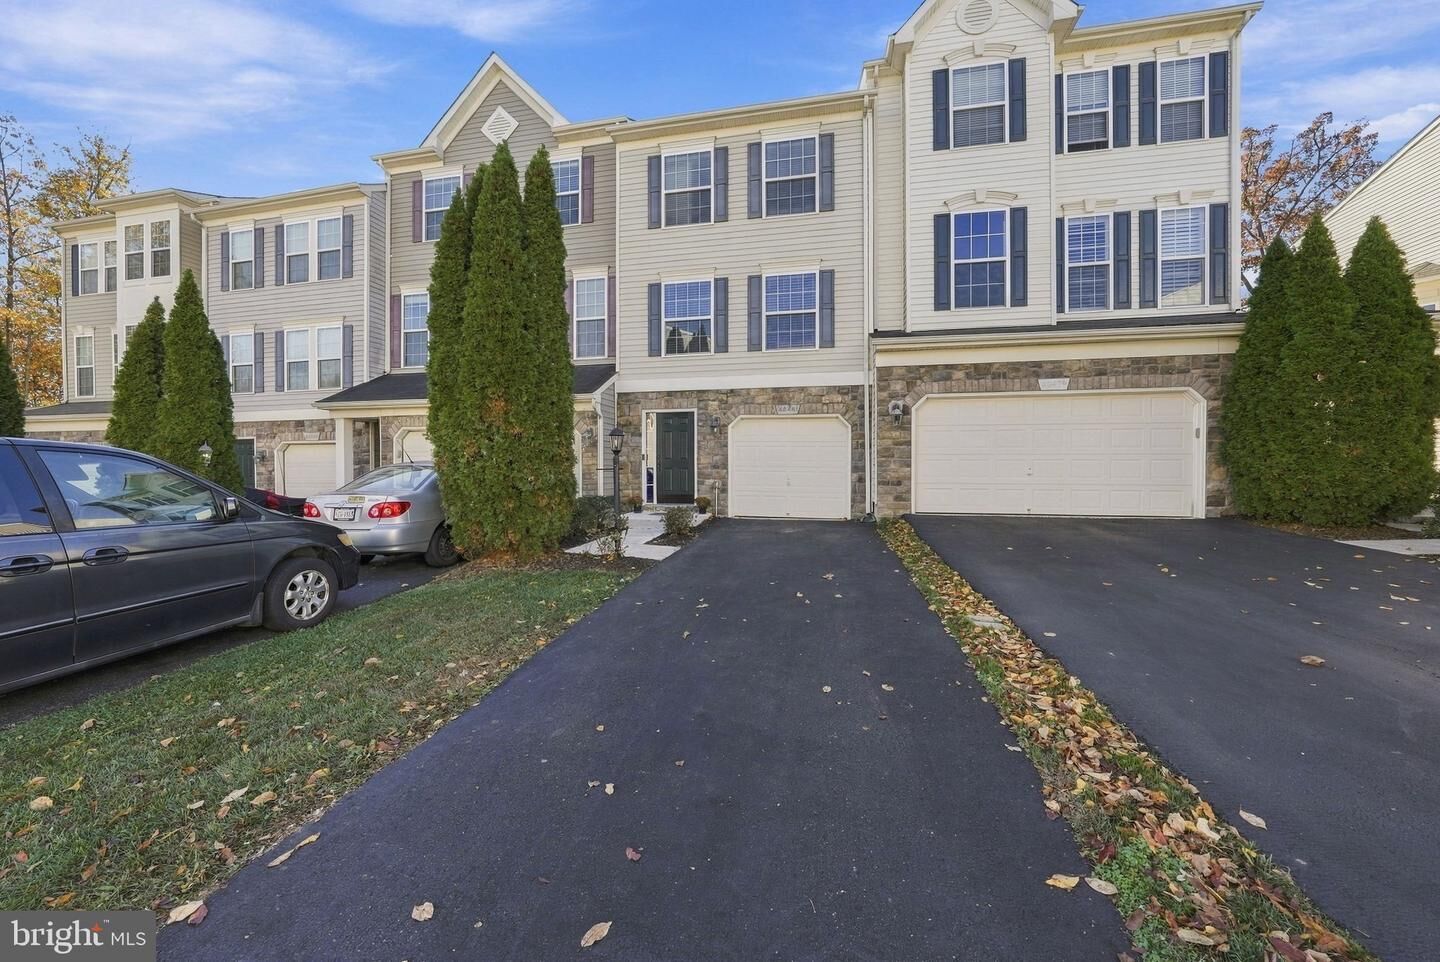
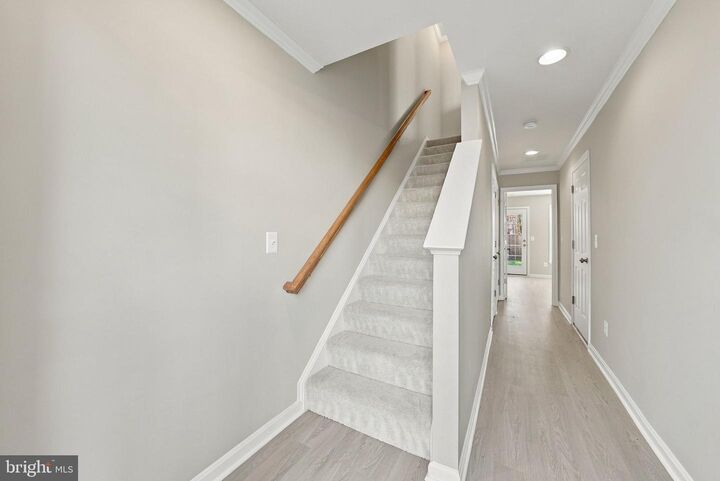
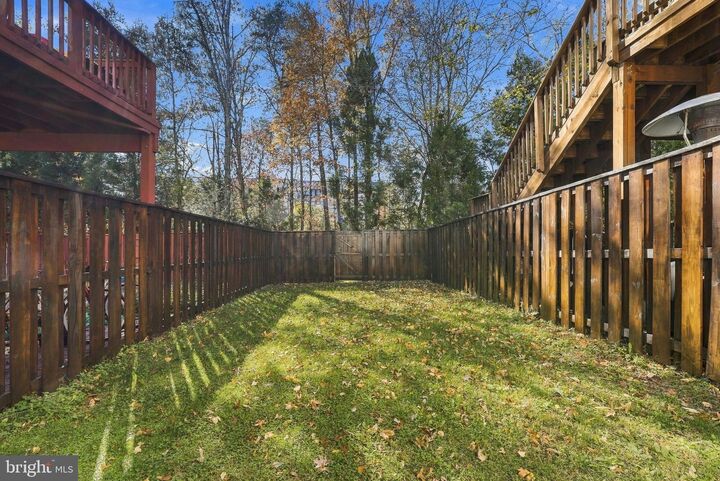
Welcome to this beautifully refreshed three-bedroom townhome in the heart of sought-after Brambleton, where thoughtful updates, a private wooded backdrop, and an exceptional community lifestyle come together.Fresh paint throughout, new carpet, new luxury vinyl plank flooring, new stainless steel kitchen appliances, and a new HVAC system (all in 2026) are among the many updates that make this home ready for its next owner.The entry level welcomes you with a spacious foyer and hallway leading to a recreation room with direct access to the fully fenced backyard. This flexible space is ideal for a media room, home office, fitness area, or additional bedroom. Rough-in plumbing provides the opportunity to add a future full bathroom. A laundry closet with a full-size stacked washer and dryer, coat closet, mechanical room, and access to the single-car garage complete this level.Upstairs, natural light pours into the main living level, creating a bright and inviting atmosphere throughout the living and dining rooms. The adjoining kitchen features new stainless steel appliances, abundant cabinetry, pantry storage, and new luxury vinyl plank flooring. Whether enjoying a quiet morning at home or gathering with friends and family, this sun-filled level offers an inviting setting for everyday living.The upper level features a spacious primary bedroom with a private en-suite bathroom. Two additional bedrooms, a full hallway bathroom, and a conveniently located linen closet complete the bedroom level.Outside, the fully fenced backyard offers a peaceful wooded backdrop. Freshly power washed and stained fencing (2026) creates a welcoming outdoor space for relaxing, entertaining, or simply enjoying the privacy of the natural surroundings. Additional exterior improvements include professional power washing and a resurfaced front walkway and stoop (2026).Beyond the home, the Brambleton lifestyle is truly something special. Residents enjoy an extraordinary collection of community amenities, including five swimming pools, approximately 20 miles of trails, parks, playgrounds, stocked catch-and-release fishing ponds, tennis and basketball courts, sand volleyball courts, sports fields, and community gathering spaces. A full calendar of neighborhood celebrations, seasonal festivals, concerts, holiday traditions, and special events creates countless opportunities to connect and enjoy life close to home.Just minutes away, Brambleton Town Center brings together restaurants, coffee shops, shopping, entertainment, and everyday conveniences. Enjoy a morning coffee or pastry at Paris Baguette, catch a movie at the Regal, explore the Eat LoCo farmers market on Sunday mornings, or spend the afternoon outdoors at nearby Hal and Berni Hanson Regional Park or Beaverdam Reservoir, where scenic trails, kayaking, paddleboarding, and fishing await.Convenient access to the Dulles Greenway, Route 50, Route 28, and the Dulles Toll Road makes travel throughout Northern Virginia accessible, while Dulles International Airport, historic downtown Leesburg, Loudoun County's celebrated wineries and breweries, and the charming village of Middleburg are all within a short drive.Freshly updated, filled with natural light, and tucked against a peaceful wooded setting, this townhome offers more than a beautiful place to call home. It's an opportunity to enjoy the very best of Brambleton living!

MLS #:
VALO2137428
Taxes
$1,488(2026)
Lot Size
1,742 SQFT
Type
Townhouse
Year Built
2011
Style
Colonial
School District
Loudoun County Public Schools
County
Loudoun County

Listed By

Bill Davis, Century 21 New Millennium
Meredith Reidy, Century 21 New Millennium
Source
BRIGHT IDX
Last checked Nov 22 2026 at 4:35 PM EST
Bathroom Details
  • Full Bathrooms: 2
Interior Features
  • Crown Moldings
  • Dishwasher
  • Disposal
  • Dryer
  • Washer
  • Refrigerator
  • Water Heater
  • Kitchen - Eat-In
  • Exhaust Fan
  • Oven/Range - Electric
  • Breakfast Area
  • Floor Plan - Open
  • Walls/Ceilings: Dry Wall
  • Kitchen - Table Space
  • Built-In Microwave
  • Stainless Steel Appliances
  • Carpet
  • Pantry
  • Walk-In Closet(s)
  • Primary Bath(s)
  • Bathroom - Tub Shower
  • Bathroom - Walk-In Shower
Subdivision
  • Brambleton
Lot Information
  • Backs to Trees
Property Features
  • Above Grade
  • Below Grade
  • Foundation: Slab
Heating and Cooling
  • Heat Pump(s)
  • Central A/C
Homeowners Association Information
  • Dues: $217
Flooring
  • Carpet
  • Luxury Vinyl Plank
Exterior Features
  • Vinyl Siding
  • Stone
  • Roof: Composite
Utility Information
  • Utilities: Under Ground
  • Sewer: Public Sewer
  • Fuel: Electric
School Information
  • Elementary School: Creighton's Corner
  • Middle School: Call School Board
  • High School: Independence
Stories
  • 3
Living Area
  • 1,538 sqft
Location
   
Calculate drive times to this property
 
Powered by INRIX® Drive Time

Powered by Walk Score®

Estimated Monthly Mortgage Payment

*Based on Fixed Interest Rate withe a 30 year term, principal and interest only

Listing price
Down payment
%
Interest rate
%
Mortgage calculator estimates are provided by C21 New Millennium and are intended for information use only. Your payments may be higher or lower and all loans are subject to credit approval.
Disclaimer: Copyright 2026 Bright MLS IDX. All rights reserved. This information is deemed reliable, but not guaranteed. The information being provided is for consumers’ personal, non-commercial use and may not be used for any purpose other than to identify prospective properties consumers may be interested in purchasing. Data last updated 11/22/26 08:35