
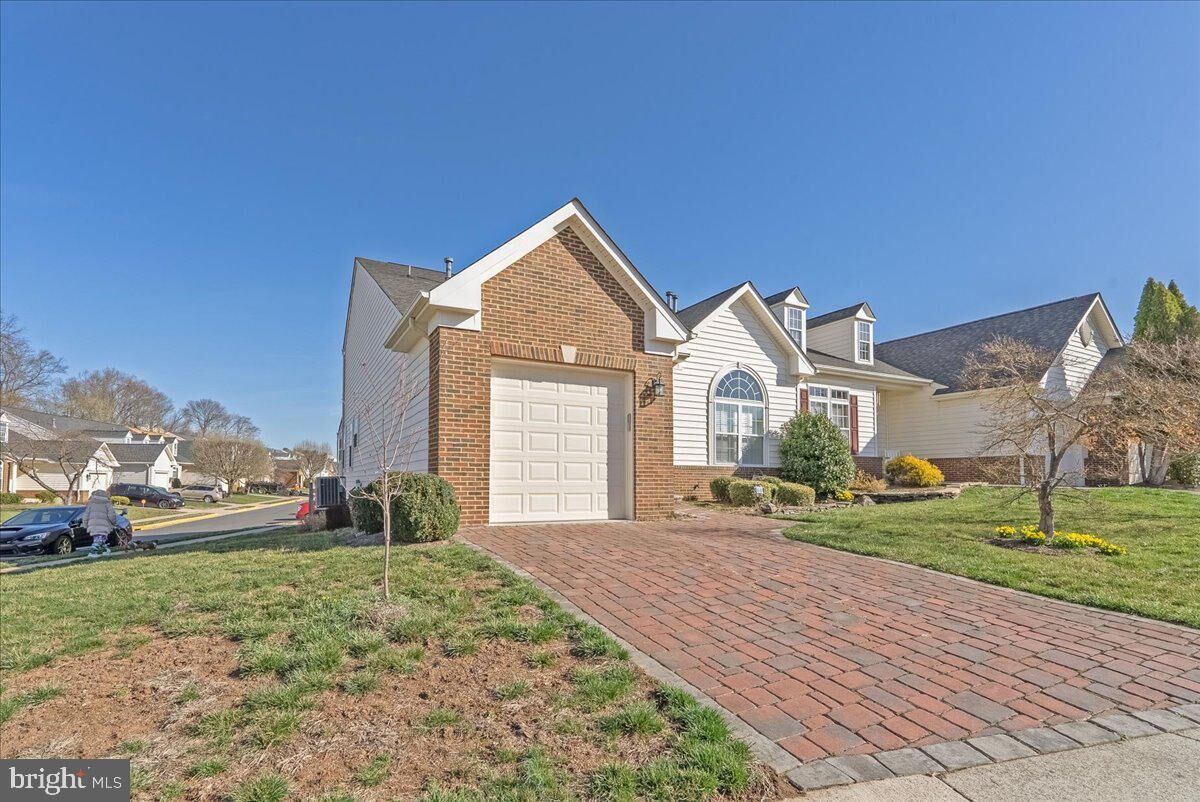
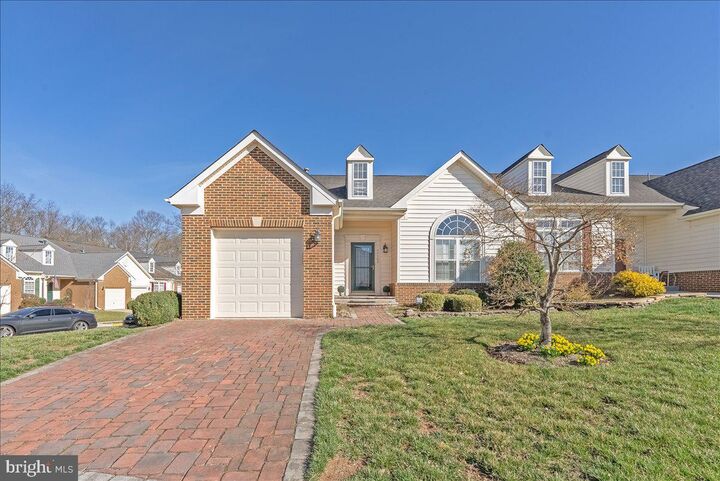
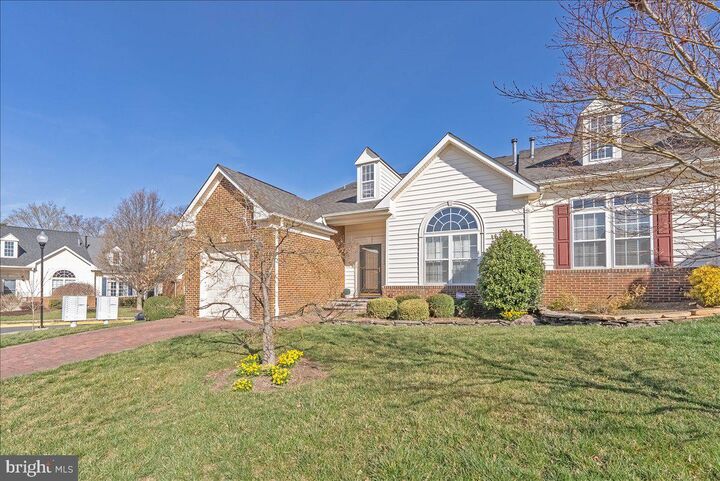
Listing Courtesy of: BRIGHT IDX / Listed By: Pearson Smith Realty, LLC
44462 Tyrone Terrace Ashburn, VA 20147
Active (28 Days)
$3,600 (USD)
MLS #:
VALO2139142
VALO2139142
Lot Size
3,485 SQFT
3,485 SQFT
Type
Rental
Rental
Year Built
2002
2002
Style
Other
Other
School District
Loudoun County Public Schools
Loudoun County Public Schools
County
Loudoun County
Loudoun County
Listed By
Jaskaran Singh, Pearson Smith Realty, LLC
Source
BRIGHT IDX
Last checked Nov 22 2026 at 5:05 PM EST
BRIGHT IDX
Last checked Nov 22 2026 at 5:05 PM EST
Bathroom Details
- Full Bathrooms: 3
- Half Bathroom: 1
Interior Features
- Window Treatments
- Wood Floors
- Dishwasher
- Disposal
- Dryer
- Washer
- Refrigerator
- Kitchen - Eat-In
- Icemaker
- Entry Level Bedroom
- Breakfast Area
- Upgraded Countertops
- Kitchen - Island
- Floor Plan - Open
- Recessed Lighting
- Kitchen - Table Space
- Humidifier
- Stain/Lead Glass
- Built-In Range
- Built-In Microwave
- Formal/Separate Dining Room
- Carpet
- Walk-In Closet(s)
- Ceiling Fan(s)
- Primary Bath(s)
- Bathroom - Stall Shower
Subdivision
- Ashburn Village
Senior Community
- Yes
Lot Information
- Corner
- Landscaping
- Premium
- Front Yard
Property Features
- Above Grade
- Below Grade
- Fireplace: Gas/Propane
- Fireplace: Fireplace - Glass Doors
- Foundation: Slab
Heating and Cooling
- 90% Forced Air
- Central A/C
Basement Information
- Full
Homeowners Association Information
- Dues: $174
Exterior Features
- Brick
- Vinyl Siding
Utility Information
- Sewer: Public Sewer
- Fuel: Natural Gas
School Information
- Elementary School: Dominion Trail
- Middle School: Farmwell Station
- High School: Broad Run
Parking
- Brick Driveway
Stories
- 3
Living Area
- 3,040 sqft
Location
Disclaimer: Copyright 2026 Bright MLS IDX. All rights reserved. This information is deemed reliable, but not guaranteed. The information being provided is for consumers’ personal, non-commercial use and may not be used for any purpose other than to identify prospective properties consumers may be interested in purchasing. Data last updated 11/22/26 09:05


Description