
Listing Courtesy of: BRIGHT IDX / Listed By: Lisa McGee, Century 21 New Millennium
3801 N Oakland Street Arlington, VA 22207
Active (18 Days)
$5,000 (USD)
OPEN HOUSE TIMES
-
OPENSun, Nov 223:00 pm - 4:30 pm
Description
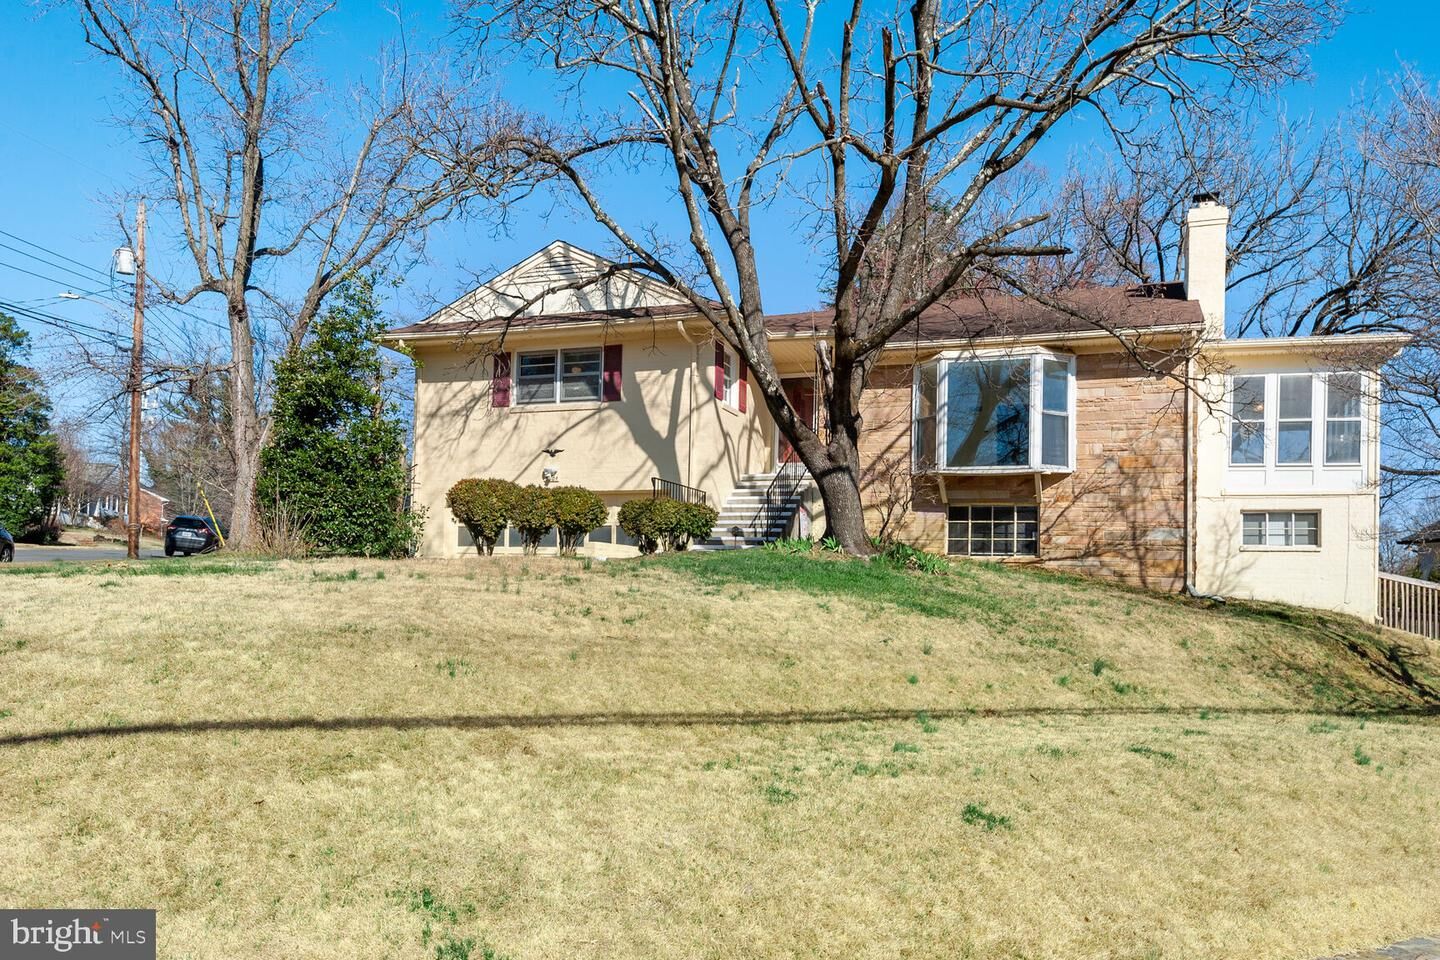
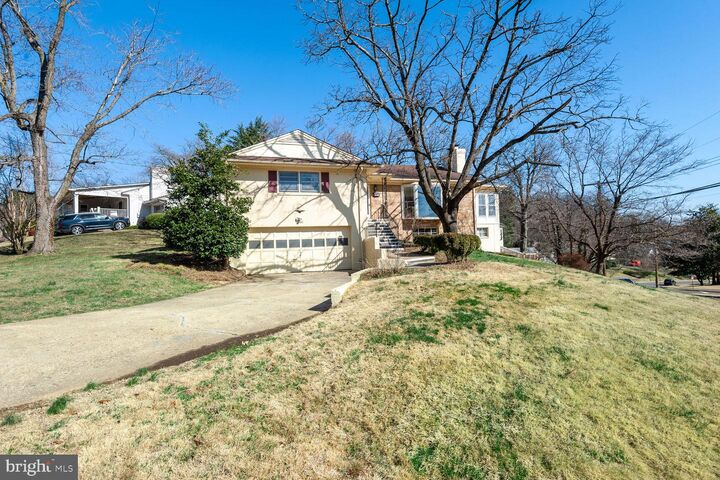
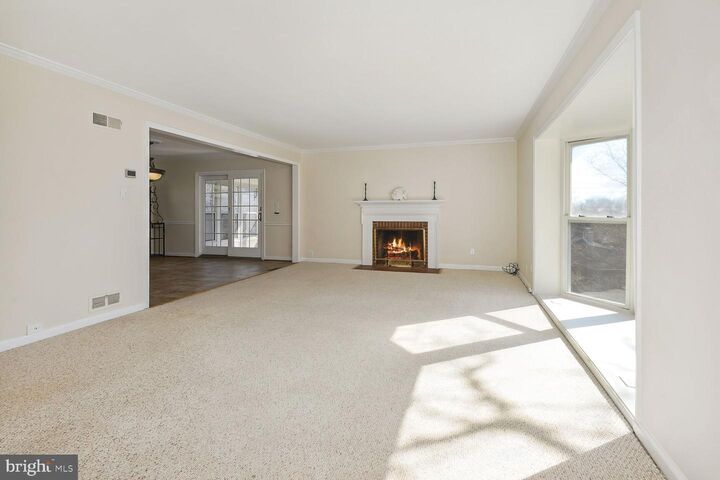
Home is where the heart is and this gorgeous retreat will have you at “hello”! Welcome to this Majestic North Arlington home on a hill and corner lot with an award-winning kitchen. Located in the sought-after Rivercrest neighborhood, right off of Military Rd, this home features an expansive main level with three bedrooms including the primary bedroom w/ ensuite. Lovingly cared for and boasting BRAND NEW CARPET (2026) in the living room, NEW ROOF (2026), REPLACED WINDOWS IN SUNROOM (2026), TWO-CAR GARAGE DOOR (2025), ALL NEW KITCHEN APPLIANCES (2025)!The living room has natural light pouring in from its bay window and opens up to a renovated chef’s kitchen and dining room. Stunning kitchen boasts top of the line stainless steel appliances, pantry and cute pocket door. Partially but thoughtfully updated, is a lovely sunroom with panoramic views. Main-level full bathroom has a brand-new vanity and glazed tub. All new six-panel doors throughout. Lower-level offers a wet-bar, additional bedroom, newer washer and dryer access to two-car garage and fully-fenced back-yard! Highly ranked Arlington County school pyramid. Only two-blocks to the bus stop, a couple of traffic lights from DC and seven miles to Reagan-National Airport. Fireplaces are for decorative purposes only. Small dog 25 lbs and under is okay with non-refundable pet deposit. Sorry, no cats firm.
MLS #:
VAAR2081662
VAAR2081662
Lot Size
0.26 acres
0.26 acres
Type
Rental
Rental
Year Built
1958
1958
Style
Ranch/Rambler
Ranch/Rambler
School District
Arlington County Public Schools
Arlington County Public Schools
County
Arlington County
Arlington County
Listed By
Lisa McGee, Century 21 New Millennium
Source
BRIGHT IDX
Last checked Nov 22 2026 at 5:05 PM EST
BRIGHT IDX
Last checked Nov 22 2026 at 5:05 PM EST
Bathroom Details
- Full Bathrooms: 3
Interior Features
- Built-Ins
- Crown Moldings
- Window Treatments
- Wood Floors
- Floor Plan - Traditional
- Cooktop
- Dishwasher
- Disposal
- Dryer
- Washer
- Refrigerator
- Oven - Wall
- Water Heater
- Combination Kitchen/Dining
- Exhaust Fan
- Chair Railings
- Entry Level Bedroom
- Oven/Range - Gas
- Breakfast Area
- Kitchen - Gourmet
- Upgraded Countertops
- Kitchen - Island
- Walls/Ceilings: Dry Wall
- Wet/Dry Bar
- Built-In Microwave
- Stainless Steel Appliances
- Attic
- Carpet
- Ceiling Fan(s)
- Primary Bath(s)
- Bathroom - Tub Shower
Subdivision
- Rivercrest
Lot Information
- Corner
- Front Yard
- Rear Yard
Property Features
- Above Grade
- Below Grade
- Fireplace: Mantel(s)
- Fireplace: Screen
- Foundation: Brick/Mortar
Heating and Cooling
- Forced Air
- Central A/C
- Ceiling Fan(s)
- Attic Fan
Basement Information
- Outside Entrance
- Walkout Level
- Fully Finished
- Windows
- Full
- Side Entrance
- Garage Access
Flooring
- Tile/Brick
- Carpet
- Solid Hardwood
- Laminate Plank
Exterior Features
- Brick Veneer
Utility Information
- Sewer: Public Sewer
- Fuel: Natural Gas
Parking
- Concrete Driveway
Stories
- 2
Living Area
- 2,849 sqft
Location
Disclaimer: Copyright 2026 Bright MLS IDX. All rights reserved. This information is deemed reliable, but not guaranteed. The information being provided is for consumers’ personal, non-commercial use and may not be used for any purpose other than to identify prospective properties consumers may be interested in purchasing. Data last updated 11/22/26 09:05


