
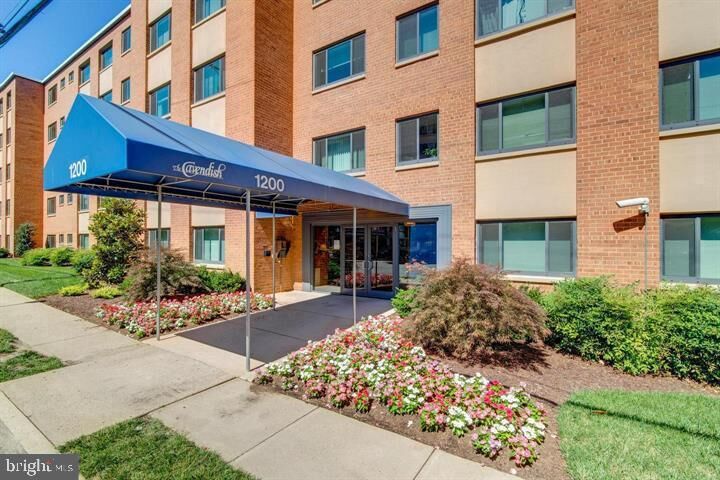
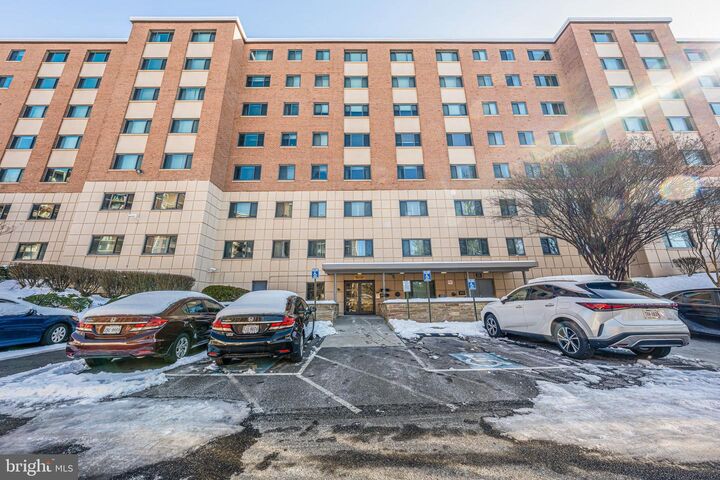
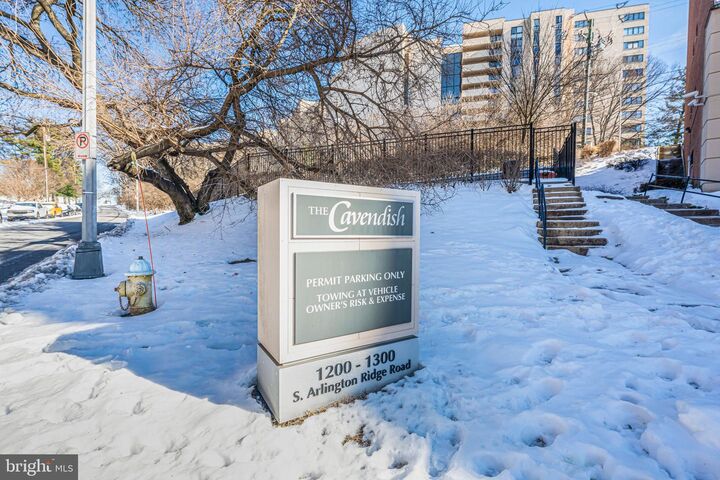
1200 S Arlington Ridge Road 714 Arlington, VA 22202
Listing Courtesy of: BRIGHT IDX / Listed By: Jennifer Hernandez, Century 21 New Millennium

  1200 S Arlington Ridge Road 714 Arlington, VA 22202

Active (30 Days)
$2,175 (USD)
1
BED
1
BATH
735
SQFT

Description

WALKABLE TO THE PENTAGON. Welcome to your new home! This stunning top-floor one-bedroom condo is the epitome of comfort, convenience, and style. WITH ALL UTILITIES INCLUDED IN RENT , this move-in-ready gem offers a stress-free lifestyle that's perfect for busy professionals or those seeking a retreat in the heart of it all.Step inside and be greeted by brand new luxury vinyl flooring that exudes elegance and warmth, setting the tone for modern living. Freshly painted the entire unit. Enjoy the benefits of two dedicated parking spaces, on-site management, and access to a refreshing outdoor pool—ideal for unwinding after a long day.Location, location! This condo puts you within easy reach of some of the area's most desirable destinations, including Pentagon Row, National Landing, Amazon HQ2, Downtown DC, Georgetown, Crystal City, Shirlington, and Old Town Alexandria. Need to travel further? You're just minutes from Reagan National Airport, with effortless access to I-395, Route 1, and the GW Parkway.For commuters, the Pentagon City Metro Station is just a 10-minute walk away. If you love the outdoors, you'll appreciate living at the crossroads of over 100 miles of running trails and bike paths. Plus, Pentagon City Mall offers a wealth of restaurants, coffee shops, fitness studios, and Capital Bikeshare stations—all at your doorstep.This incredible opportunity won't last long! Schedule your tour today and experience the best of urban living in this sought-after location. Don’t miss your chance to call this home!

MLS #:
VAAR2072702
Type
Rental
Building Name
The Cavendish
Year Built
1958
Style
Other
School District
Arlington County Public Schools
County
Arlington County

Listed By

Jennifer Hernandez, Century 21 New Millennium
Source
BRIGHT IDX
Last checked May 31 2026 at 7:08 PM EDT
Bathroom Details
  • Full Bathroom: 1
Interior Features
  • Floor Plan - Traditional
  • Dishwasher
  • Disposal
  • Microwave
  • Refrigerator
  • Exhaust Fan
  • Oven/Range - Gas
  • Combination Dining/Living
  • Elevator
  • Built-In Microwave
  • Walk-In Closet(s)
  • Bathroom - Tub Shower
Subdivision
  • The Cavendish
Property Features
  • Above Grade
  • Below Grade
Heating and Cooling
  • Forced Air
  • Central A/C
Exterior Features
  • Brick
Utility Information
  • Sewer: Public Sewer
  • Fuel: Natural Gas
Stories
  • 1
Living Area
  • 735 sqft
Location
   
Calculate drive times to this property
 
Powered by INRIX® Drive Time

Powered by Walk Score®
Disclaimer: Copyright 2026 Bright MLS IDX. All rights reserved. This information is deemed reliable, but not guaranteed. The information being provided is for consumers’ personal, non-commercial use and may not be used for any purpose other than to identify prospective properties consumers may be interested in purchasing. Data last updated 5/31/26 12:08