
Listing Courtesy of: BRIGHT IDX / Listed By: Alexa Rogers, Century 21 New Millennium
5116 Remington Drive Alexandria, VA 22309
Active (3 Days)
$5,400 (USD)
OPEN HOUSE TIMES
-
OPENSun, Nov 2212 noon - 2:00 pm
Description
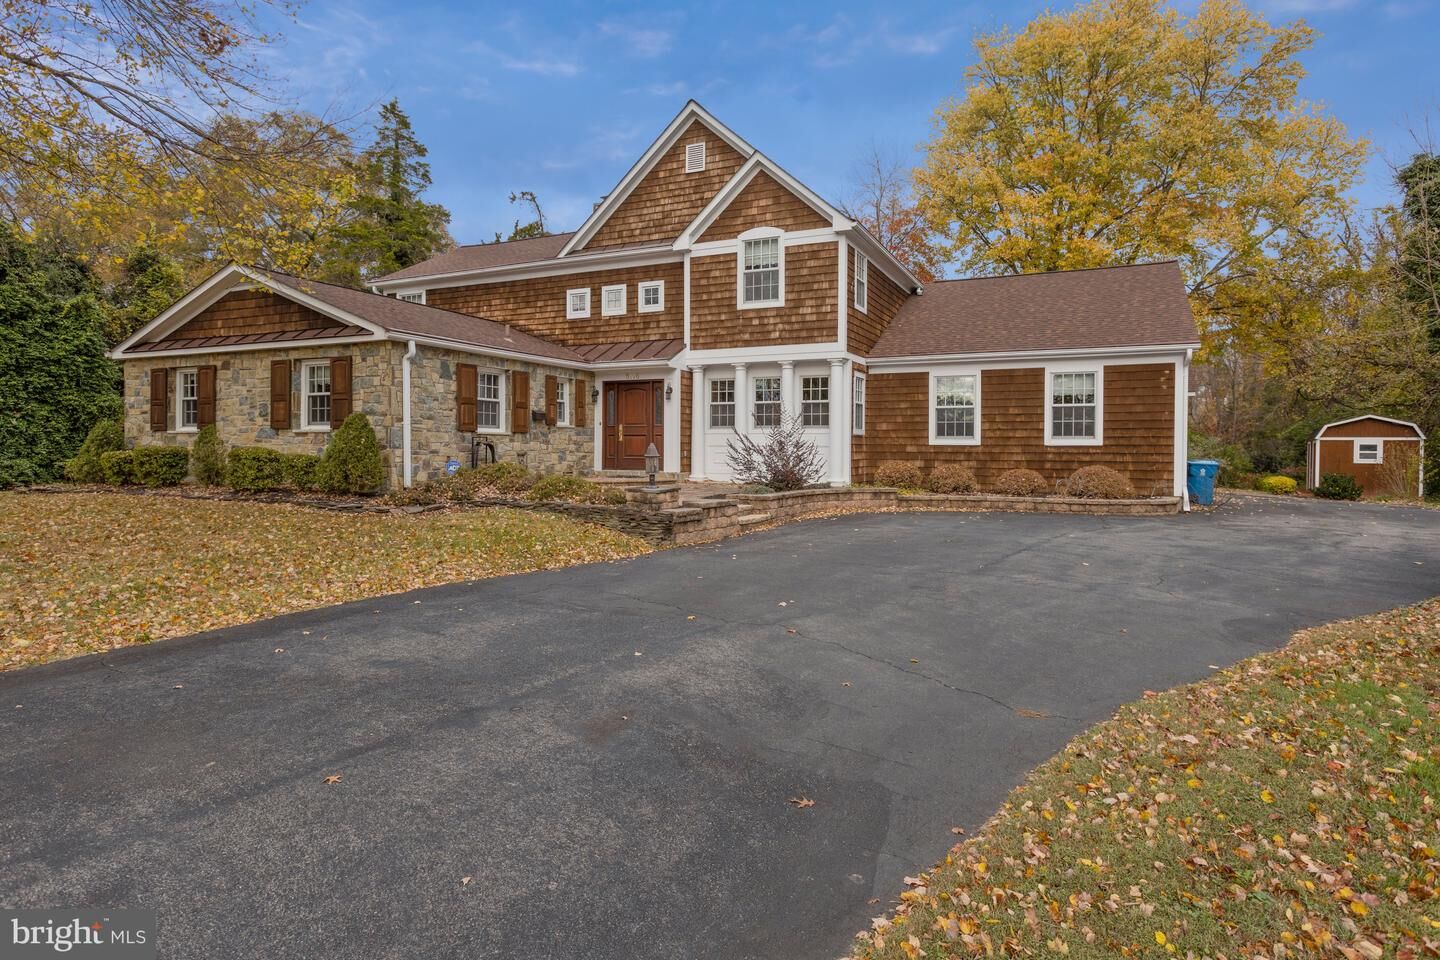
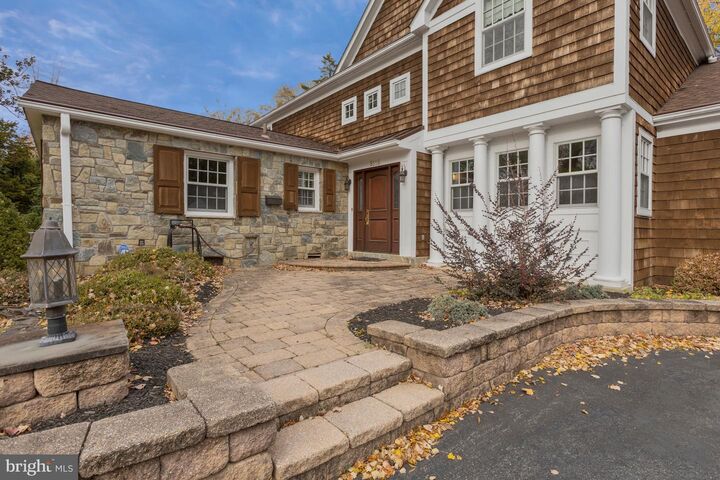
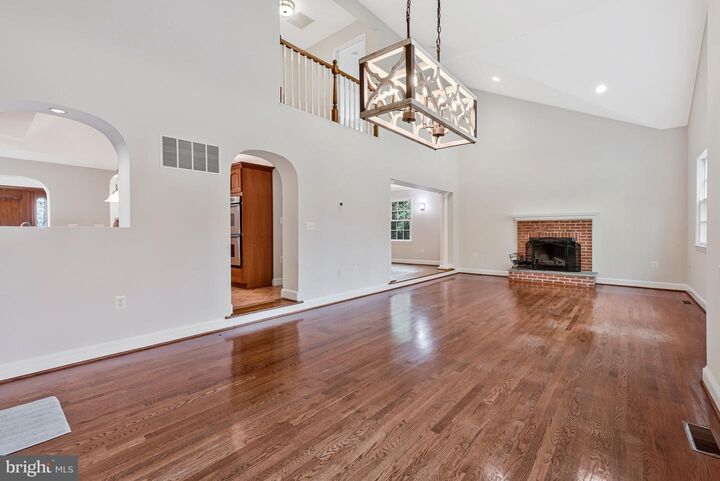
Live in Mt. Vernon Terrace, a historic community on land that was once part of George Washington’s Mt. Vernon estate, with private waterfront access on Dogue Creek.This renovated 5 BR/3.5 BA stone and wood shingle home has 4,293 sq ft, with hardwood floors on the main level and carpet on the upper and lower levels. The main-level owner’s suite has its own wing, with a full bath, his and hers closets, a built-in makeup vanity, a stacked washer/dryer, and a linen closet. Two more bedrooms and a full bath are on the opposite wing. Upstairs you’ll find two large bedrooms, a storage closet, and an oversized full bath, which together work for guests, an office, or a gym.The kitchen has a center island, granite counters, a gas range, a double oven, a microwave, a refrigerator, and a wine fridge. There are three fireplaces (two gas, one wood-burning) and a large screened porch with slate floors and a ceiling fan. The lower level has room for a game room or gym, and the home also has dual-zone HVAC and a two-car garage with a workbench.Outside, the lot is large, quiet, and landscaped, with a lit patio and a big backyard. Lawn mowing twice a month is included in the rent. Nearby you’ll find the Mount Vernon Trail, Grist Mill Park and its dog park, and George Washington’s Distillery & Gristmill, and Old Town, Fort Belvoir, and DCA are an easy drive away.Pets allowed with pet deposit. No smoking. Apply via RentSpree.
MLS #:
VAFX2350788
VAFX2350788
Lot Size
0.76 acres
0.76 acres
Type
Rental
Rental
Year Built
1954
1954
Style
Colonial
Colonial
School District
Fairfax County Public Schools
Fairfax County Public Schools
County
Fairfax County
Fairfax County
Listed By
Alexa Rogers, Century 21 New Millennium
Source
BRIGHT IDX
Last checked Nov 22 2026 at 5:05 PM EST
BRIGHT IDX
Last checked Nov 22 2026 at 5:05 PM EST
Bathroom Details
- Full Bathrooms: 3
- Half Bathroom: 1
Interior Features
- Dining Area
- Built-Ins
- Window Treatments
- Wood Floors
- Central Vacuum
- Dishwasher
- Disposal
- Dryer
- Washer
- Refrigerator
- Exhaust Fan
- Stove
- Oven/Range - Electric
- Entry Level Bedroom
- Family Room Off Kitchen
- Upgraded Countertops
- Kitchen - Island
- Recessed Lighting
- Skylight(s)
- Built-In Microwave
- Formal/Separate Dining Room
- Carpet
- Pantry
- Walk-In Closet(s)
- Ceiling Fan(s)
- Primary Bath(s)
- Bathroom - Tub Shower
- Bathroom - Walk-In Shower
Subdivision
- Mt Vernon Terrace
Property Features
- Above Grade
- Below Grade
- Foundation: Block
Heating and Cooling
- Heat Pump(s)
- Central A/C
- Ceiling Fan(s)
Basement Information
- Full
Flooring
- Hardwood
- Carpet
- Ceramic Tile
Exterior Features
- Brick
- Shingle Siding
- Stone
Utility Information
- Sewer: Public Sewer
- Fuel: Electric
School Information
- Elementary School: Washington Mill
- Middle School: Whitman
- High School: Mount Vernon
Parking
- Asphalt Driveway
Stories
- 3
Living Area
- 4,893 sqft
Location
Disclaimer: Copyright 2026 Bright MLS IDX. All rights reserved. This information is deemed reliable, but not guaranteed. The information being provided is for consumers’ personal, non-commercial use and may not be used for any purpose other than to identify prospective properties consumers may be interested in purchasing. Data last updated 11/22/26 09:05


