
Listing Courtesy of: BRIGHT IDX / Listed By: Candide Rayle, Century 21 New Millennium
1014 Stone Avenue Waldorf, MD 20602
Active (20 Days)
$375,000 (USD)
OPEN HOUSE TIMES
-
OPENFri, Aug 213:00 pm - 7:00 pm
Description
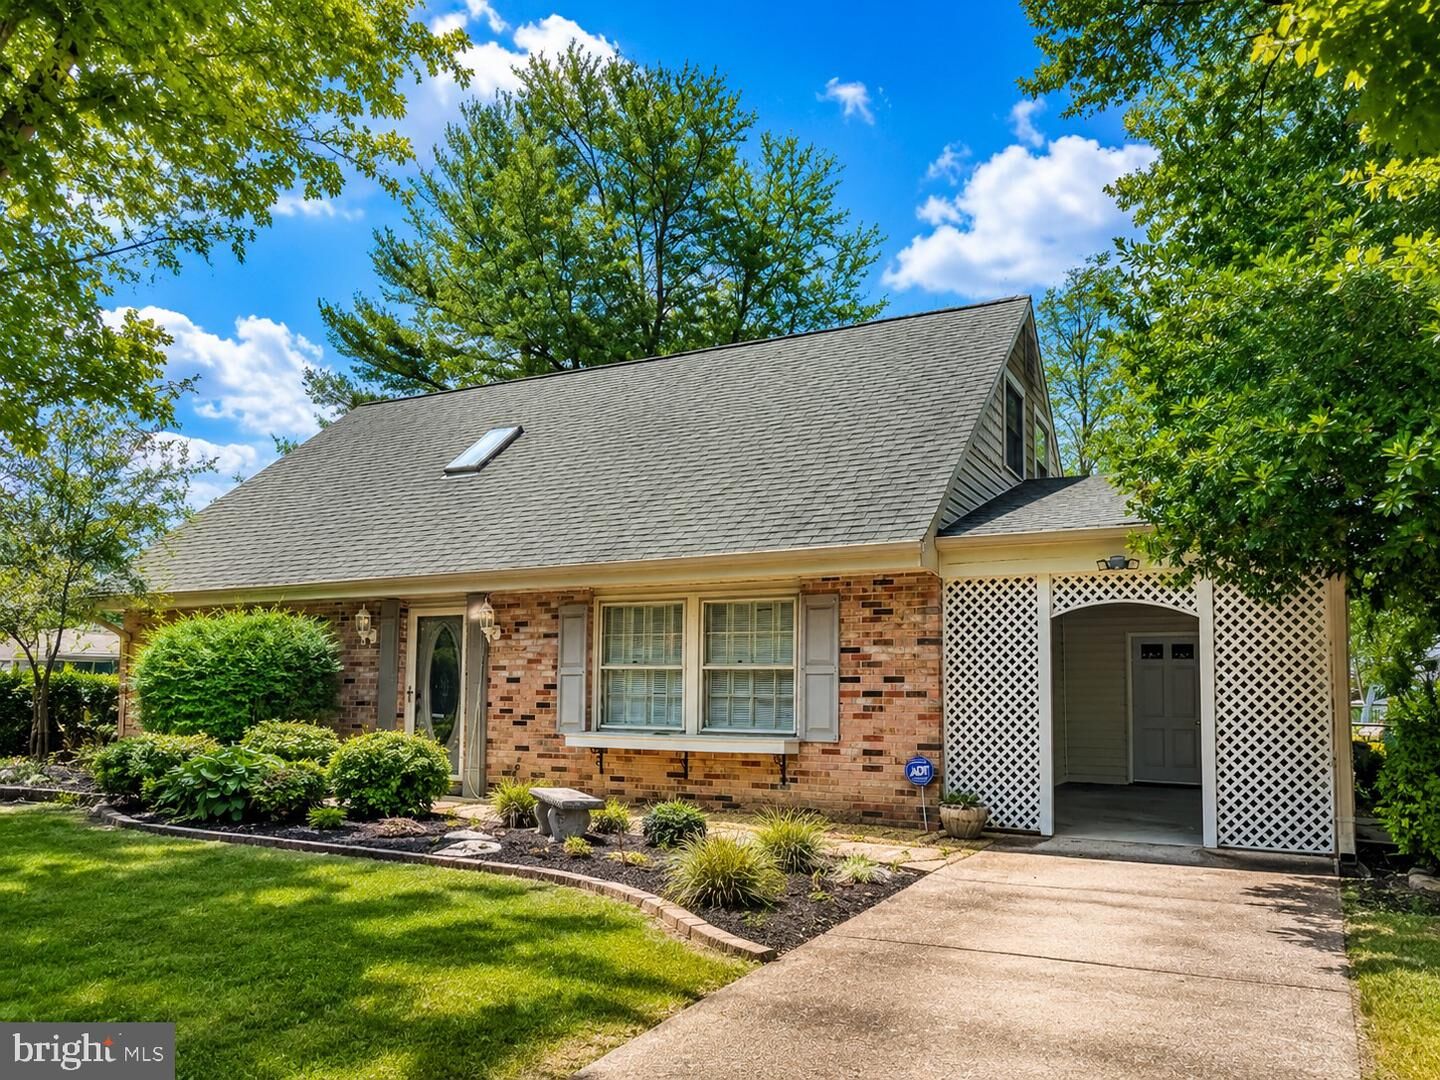
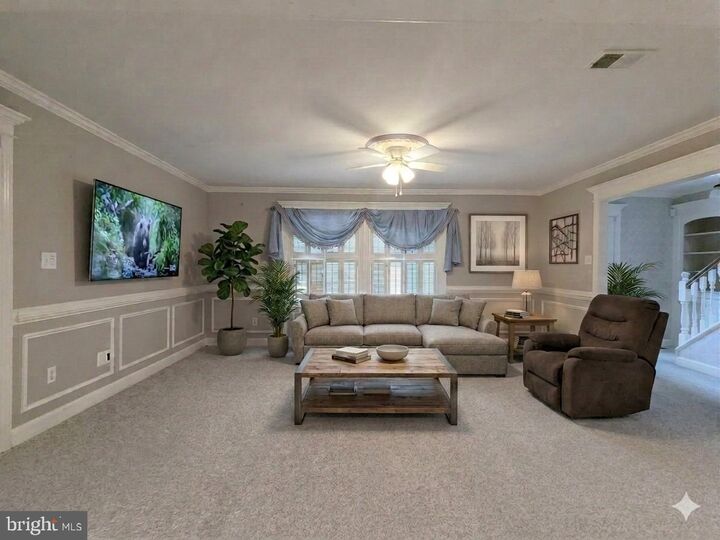
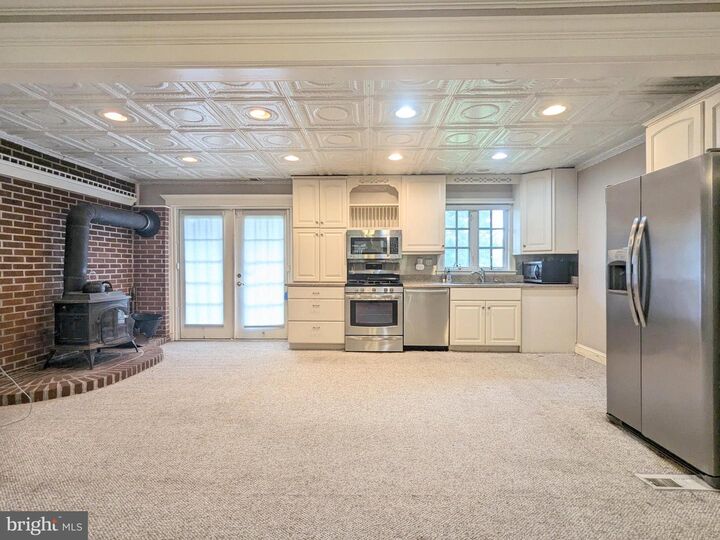
***PRICE REDUCED*** This comfortable cape cod features 4 spacious bedrooms, 2 full baths, large fenced in back yard, and secure storage shed. The main living area has an open floorplan design and features stainless steel appliances and a standalone wood stove. The gas stove, warm gas heat, and gas hot water heater will be sure to please buyers. The charming kitchen features eye-catching pressed metal ceilings and plenty of cabinet space. Residents of the Carrington neighborhood enjoy having NO HOA and are conveniently located near shopping, dining, commuter routes, Joint Base Andrews, National Harbor, Washington, D.C., and Northern Virginia. Welcome Home!!
MLS #:
MDCH2057902
MDCH2057902
Taxes
$3,818(2025)
$3,818(2025)
Lot Size
9,930 SQFT
9,930 SQFT
Type
Single-Family Home
Single-Family Home
Year Built
1966
1966
Style
Cape Cod
Cape Cod
School District
Charles County Public Schools
Charles County Public Schools
County
Charles County
Charles County
Listed By
Candide Rayle, Century 21 New Millennium
Source
BRIGHT IDX
Last checked Aug 20 2026 at 8:50 PM EDT
BRIGHT IDX
Last checked Aug 20 2026 at 8:50 PM EDT
Bathroom Details
- Full Bathrooms: 2
Interior Features
- Window Treatments
- Dishwasher
- Disposal
- Microwave
- Refrigerator
- Water Heater
- Kitchen - Eat-In
- Washer/Dryer Hookups Only
- Exhaust Fan
- Icemaker
- Entry Level Bedroom
- Oven/Range - Gas
- Family Room Off Kitchen
- Walls/Ceilings: Dry Wall
- Recessed Lighting
- Kitchen - Table Space
- Skylight(s)
- Built-In Microwave
- Carpet
- Walk-In Closet(s)
- Ceiling Fan(s)
- Stove - Wood
- Bathroom - Tub Shower
Subdivision
- Carrington
Lot Information
- Level
- Rear Yard
- Interior
Property Features
- Above Grade
- Below Grade
- Fireplace: Flue for Stove
- Foundation: Slab
Heating and Cooling
- Forced Air
- Wood Burn Stove
- Central
- Central A/C
Flooring
- Carpet
- Ceramic Tile
Exterior Features
- Vinyl Siding
- Brick Front
- Roof: Shingle
Utility Information
- Utilities: Cable Tv Available, Electric Available, Natural Gas Available, Water Available, Sewer Available
- Sewer: Public Sewer
- Fuel: Natural Gas
School Information
- Elementary School: Arthur Middleton
- Middle School: Benjamin Stoddert
- High School: St. Charles
Stories
- 2
Living Area
- 1,581 sqft
Location
Estimated Monthly Mortgage Payment
*Based on Fixed Interest Rate withe a 30 year term, principal and interest only
Listing price
Down payment
%
Interest rate
%Mortgage calculator estimates are provided by C21 New Millennium and are intended for information use only. Your payments may be higher or lower and all loans are subject to credit approval.
Disclaimer: Copyright 2026 Bright MLS IDX. All rights reserved. This information is deemed reliable, but not guaranteed. The information being provided is for consumers’ personal, non-commercial use and may not be used for any purpose other than to identify prospective properties consumers may be interested in purchasing. Data last updated 8/20/26 13:50


