
Listing Courtesy of: BRIGHT IDX / Listed By: Michele Hagan, Century 21 New Millennium
1616 Stream Valley Overlook Severn, MD 21144
Coming Soon (18 Days)
$1,000,000 (USD)
OPEN HOUSE TIMES
-
OPENSun, Aug 2312 noon - 2:00 pm
Description
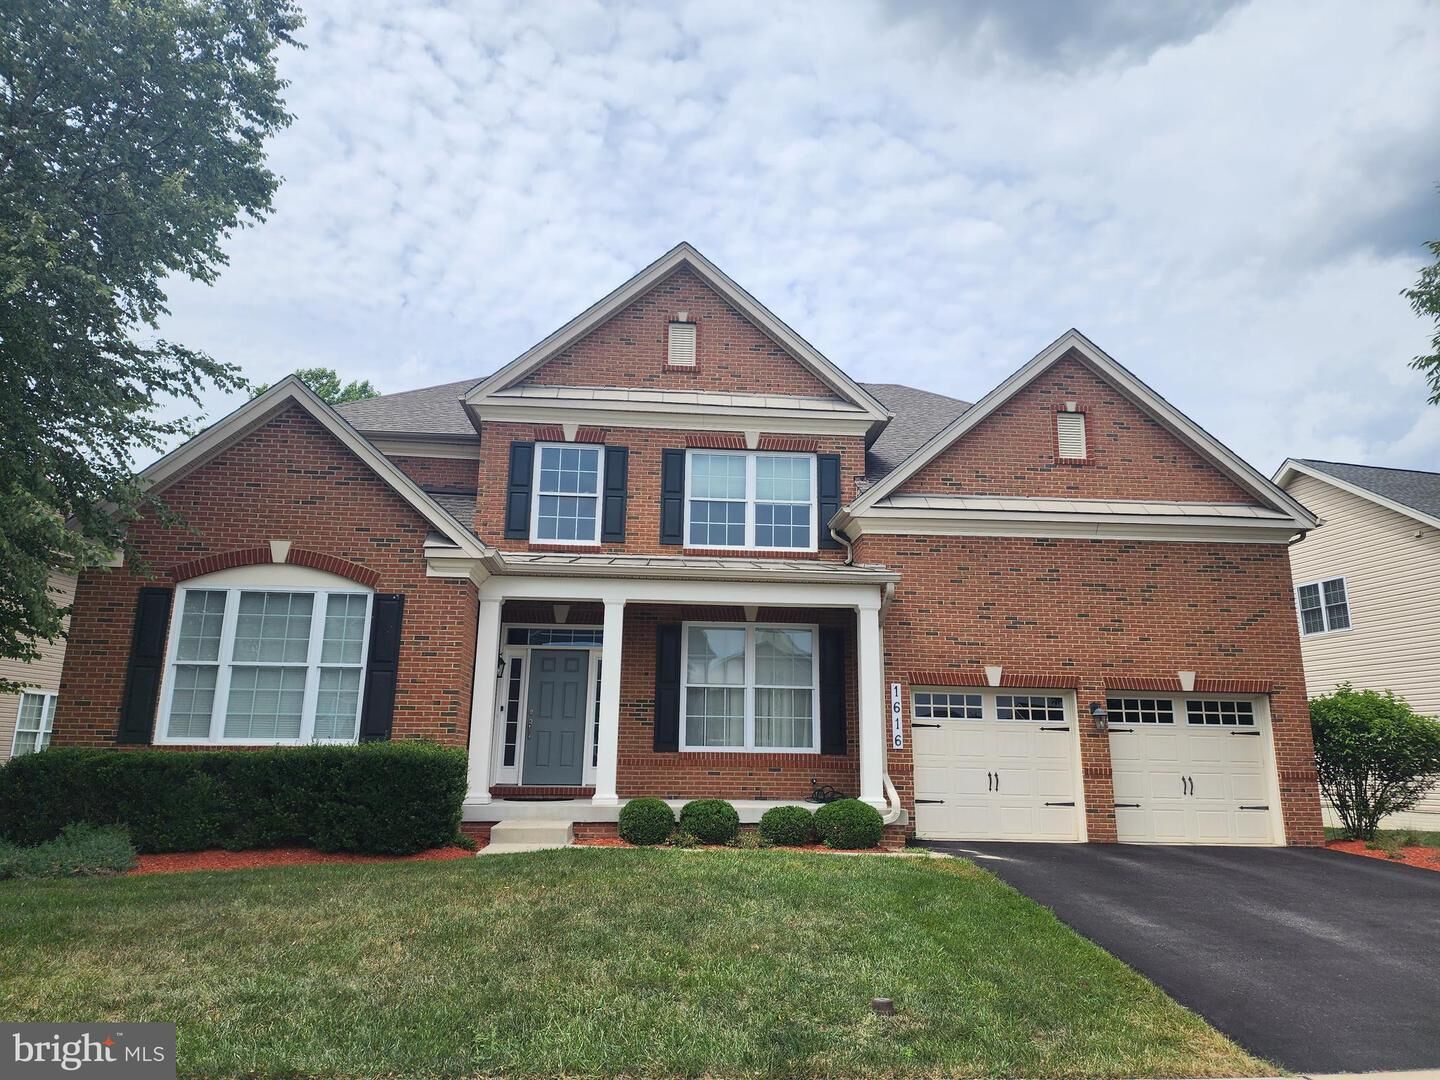
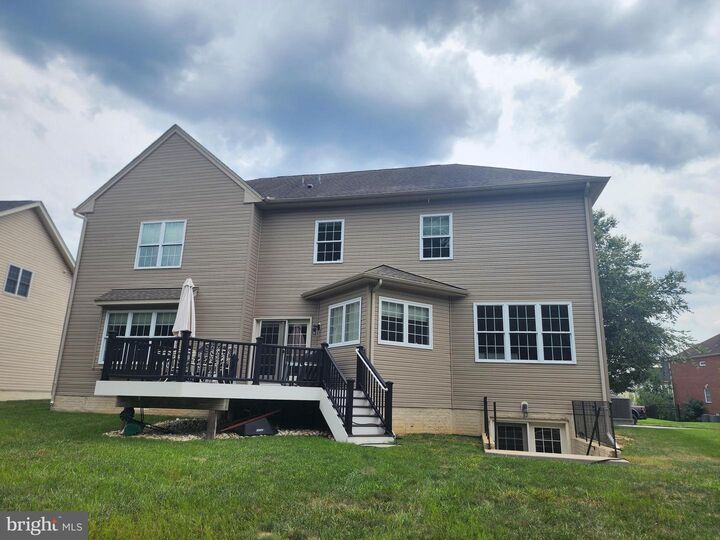
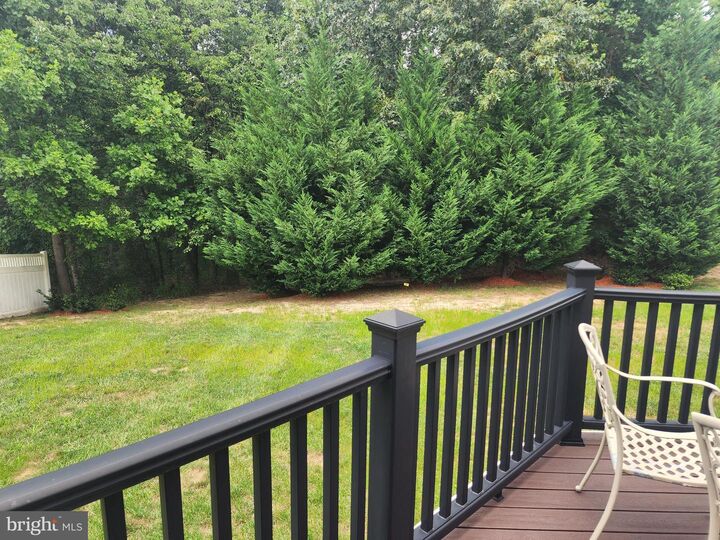
Rarely available Toll Brothers colonial featuring over 4,500 square feet above grade, 5 bedrooms, 5 full baths, and a flexible floor plan in the sought-after Arundel Forest community. The gourmet kitchen features granite countertops, a center island, pantry, and breakfast area, and opens to the spacious family room. Just off the family room is a generous laundry room with space for a drop zone. A main-level bedroom, currently used as a home office, is located next to a full bath, making it ideal for guests/multigenerational living. Upstairs are two primary suites, including one with a jetted tub. Every bedroom offers a walk-in closet, while two additional bedrooms share a Jack-and-Jill bathroom with a double vanity. The finished lower level includes a large recreation room, bonus room, full bath, and abundant storage. Relax on the Trex deck overlooking backyard, which backs onto a conservation area with peaceful wooded views and no homes directly behind. Community amenities include a clubhouse, fitness center, resort-style pool, playgrounds, and walking trails. Conveniently located near Fort Meade, NSA, BWI Airport, Arundel Mills, MARC rail, and major commuter routes.
MLS #:
MDAA2153186
MDAA2153186
Taxes
$9,367(2027)
$9,367(2027)
Lot Size
9,500 SQFT
9,500 SQFT
Type
Single-Family Home
Single-Family Home
Year Built
2014
2014
Style
Colonial
Colonial
School District
Anne Arundel County Public Schools
Anne Arundel County Public Schools
County
Anne Arundel County
Anne Arundel County
Listed By
Michele Hagan, Century 21 New Millennium
Source
BRIGHT IDX
Last checked Aug 20 2026 at 5:20 PM EDT
BRIGHT IDX
Last checked Aug 20 2026 at 5:20 PM EDT
Bathroom Details
- Full Bathrooms: 5
Interior Features
- Wood Floors
- Cooktop
- Dishwasher
- Disposal
- Dryer
- Washer
- Water Heater
- Exhaust Fan
- Icemaker
- Stove
- Oven - Double
- Entry Level Bedroom
- Family Room Off Kitchen
- Kitchen - Island
- Walls/Ceilings: Dry Wall
- Recessed Lighting
- Formal/Separate Dining Room
- Attic
- Carpet
- Pantry
- Walk-In Closet(s)
- Walls/Ceilings: 9'+ Ceilings
- Additional Stairway
- Primary Bath(s)
- Bathroom - Tub Shower
- Bathroom - Stall Shower
- Bathroom - Jetted Tub
Subdivision
- Arundel Forest
Lot Information
- Backs to Trees
- Landscaping
- Front Yard
- Rear Yard
- Sideyard(s)
Property Features
- Above Grade
- Below Grade
- Fireplace: Gas/Propane
- Foundation: Passive Radon Mitigation
Heating and Cooling
- 90% Forced Air
- Central A/C
Basement Information
- Outside Entrance
- Fully Finished
- Sump Pump
- Partial
- Daylight
- Improved
- Heated
- Walkout Stairs
- Interior Access
Homeowners Association Information
- Dues: $135
Flooring
- Hardwood
- Carpet
- Ceramic Tile
Exterior Features
- Brick Front
- Roof: Asphalt
Utility Information
- Sewer: Public Sewer
- Fuel: Natural Gas
Parking
- Paved Driveway
Stories
- 3
Living Area
- 6,080 sqft
Location
Estimated Monthly Mortgage Payment
*Based on Fixed Interest Rate withe a 30 year term, principal and interest only
Listing price
Down payment
%
Interest rate
%Mortgage calculator estimates are provided by C21 New Millennium and are intended for information use only. Your payments may be higher or lower and all loans are subject to credit approval.
Disclaimer: Copyright 2026 Bright MLS IDX. All rights reserved. This information is deemed reliable, but not guaranteed. The information being provided is for consumers’ personal, non-commercial use and may not be used for any purpose other than to identify prospective properties consumers may be interested in purchasing. Data last updated 8/20/26 10:20


