
Listing Courtesy of: BRIGHT IDX / Listed By: Jeremy Browne, Century 21 New Millennium
4150 Sweetman Road Marbury, MD 20658
Active (1 Days)
$459,900 (USD)
OPEN HOUSE TIMES
-
OPENSat, Aug 2211:00 am - 1:00 pm
Description
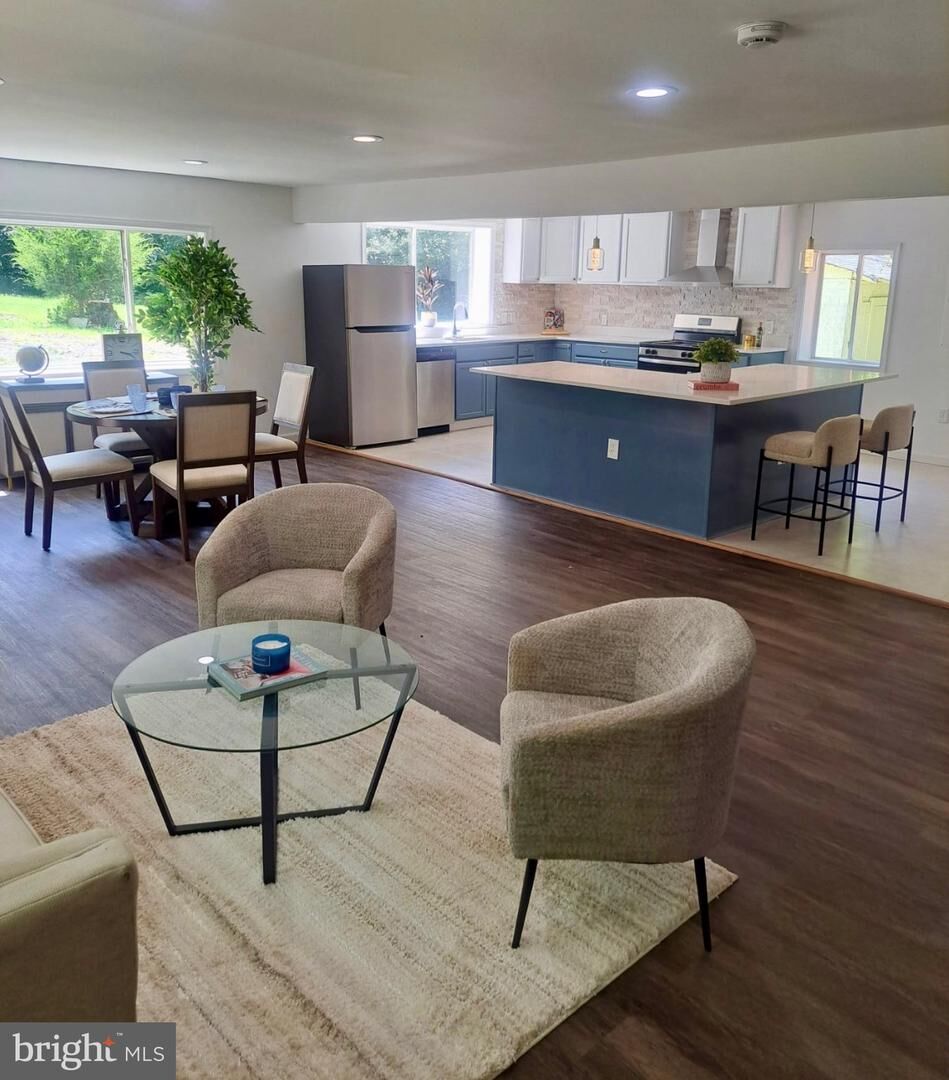
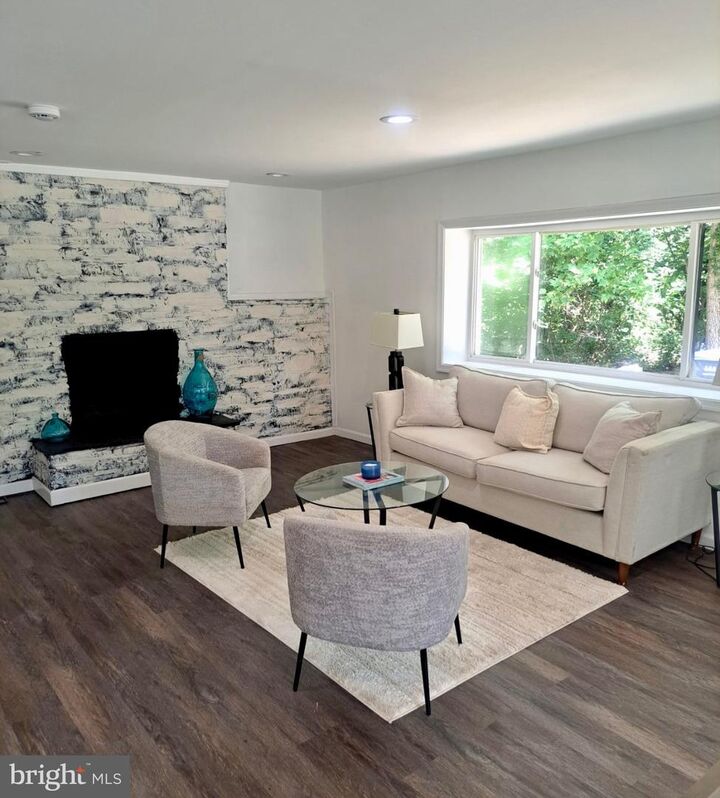
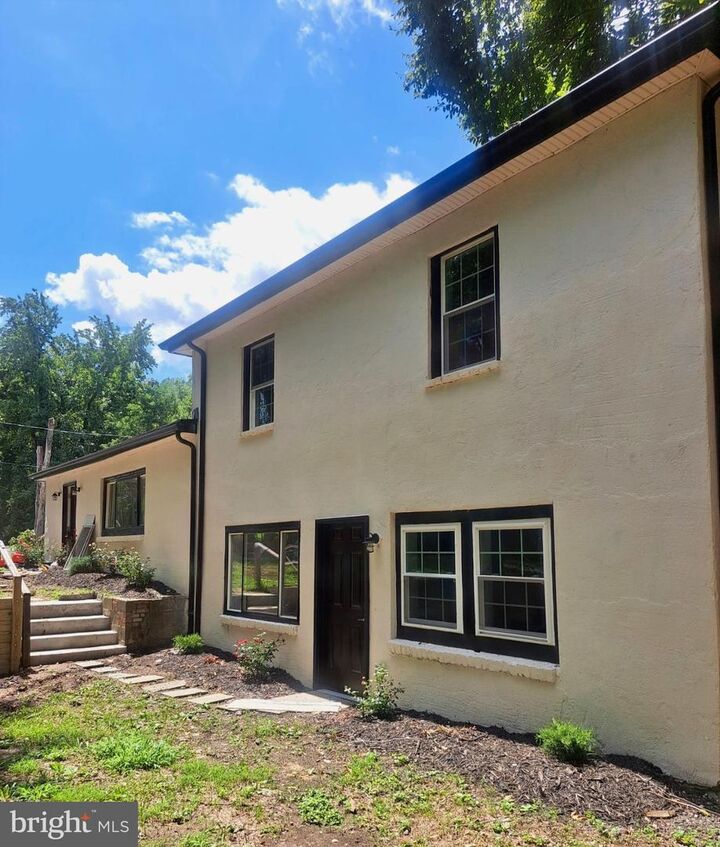
Beautifully renovated and move-in ready on 2.4 private acres! This spacious approximately 2,700-square-foot home offers the perfect combination of modern updates, flexible living space and the privacy of a generous wooded setting. The heart of the home is the beautifully redesigned open-concept kitchen, living and dining area, featuring a stunning oversized island, brand-new cabinetry, quartz countertops, custom backsplash, stainless steel appliances and stylish tile flooring.The home offers four bedrooms plus a versatile den, three fully renovated full bathrooms and two wood-burning fireplaces. A separate recreation room provides additional space for a family room, media room, home office or playroom, while the dedicated laundry room adds everyday convenience.Extensive updates include new LVP flooring, fresh interior and exterior paint, new fixtures, new landscaping, a new roof and new gutters. Outside, enjoy 2.4 acres of privacy along with a charming brick shed offering additional storage.Thoughtfully updated from top to bottom while retaining the character and space of the original home, this property is truly move-in ready with nothing left to do but unpack and enjoy.Owner is a licensed Real Estate Agent in the state of Maryland.
MLS #:
MDCH2058456
MDCH2058456
Taxes
$2,787(2026)
$2,787(2026)
Lot Size
2.4 acres
2.4 acres
Type
Single-Family Home
Single-Family Home
Year Built
1963
1963
Style
Split Level
Split Level
School District
Charles County Public Schools
Charles County Public Schools
County
Charles County
Charles County
Listed By
Jeremy Browne, Century 21 New Millennium
Source
BRIGHT IDX
Last checked Aug 20 2026 at 8:05 PM EDT
BRIGHT IDX
Last checked Aug 20 2026 at 8:05 PM EDT
Bathroom Details
- Full Bathrooms: 3
Subdivision
- Fischer's Grant
Property Features
- Above Grade
- Foundation: Slab
Heating and Cooling
- 90% Forced Air
- Central A/C
Exterior Features
- Stucco
Utility Information
- Sewer: Septic Exists
- Fuel: Propane - Leased
School Information
- Elementary School: Gale-Bailey
- Middle School: General Smallwood
- High School: Henry E. Lackey
Stories
- 3
Living Area
- 2,688 sqft
Location
Estimated Monthly Mortgage Payment
*Based on Fixed Interest Rate withe a 30 year term, principal and interest only
Listing price
Down payment
%
Interest rate
%Mortgage calculator estimates are provided by C21 New Millennium and are intended for information use only. Your payments may be higher or lower and all loans are subject to credit approval.
Disclaimer: Copyright 2026 Bright MLS IDX. All rights reserved. This information is deemed reliable, but not guaranteed. The information being provided is for consumers’ personal, non-commercial use and may not be used for any purpose other than to identify prospective properties consumers may be interested in purchasing. Data last updated 8/20/26 13:05


