
154 Pollen Drive La Plata, MD 20646
Listing Courtesy of: BRIGHT IDX / Listed By: Beverly "Beverly Massey" Drewery, Century 21 New Millennium

  154 Pollen Drive La Plata, MD 20646

Active (23 Days)
$649,900 (USD)
5
BED
3
BATH
3,624
SQFT

Description

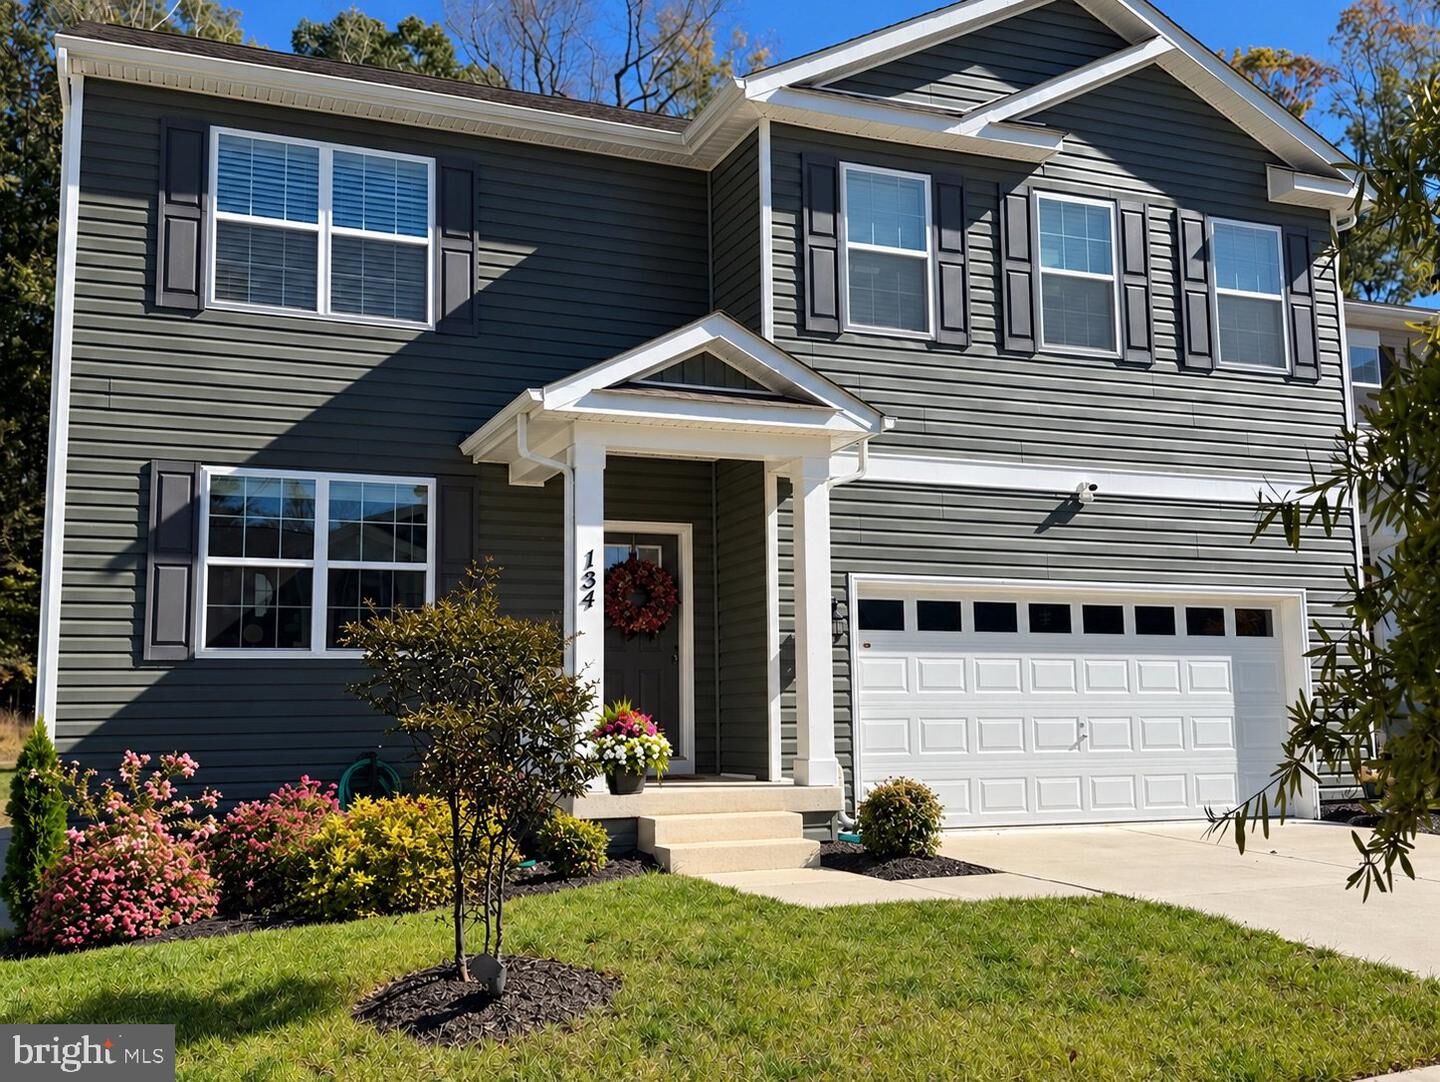
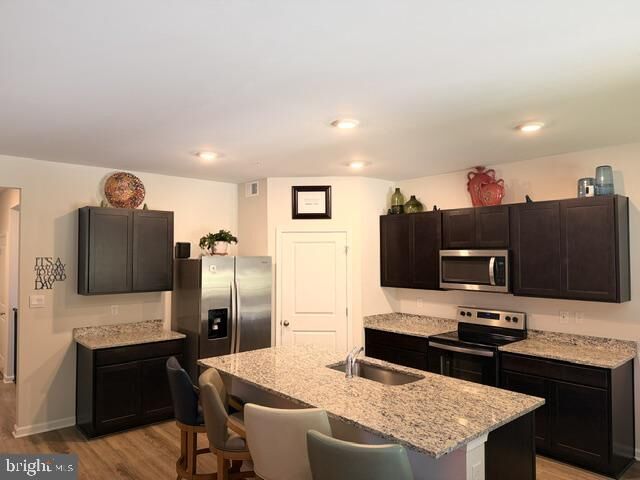
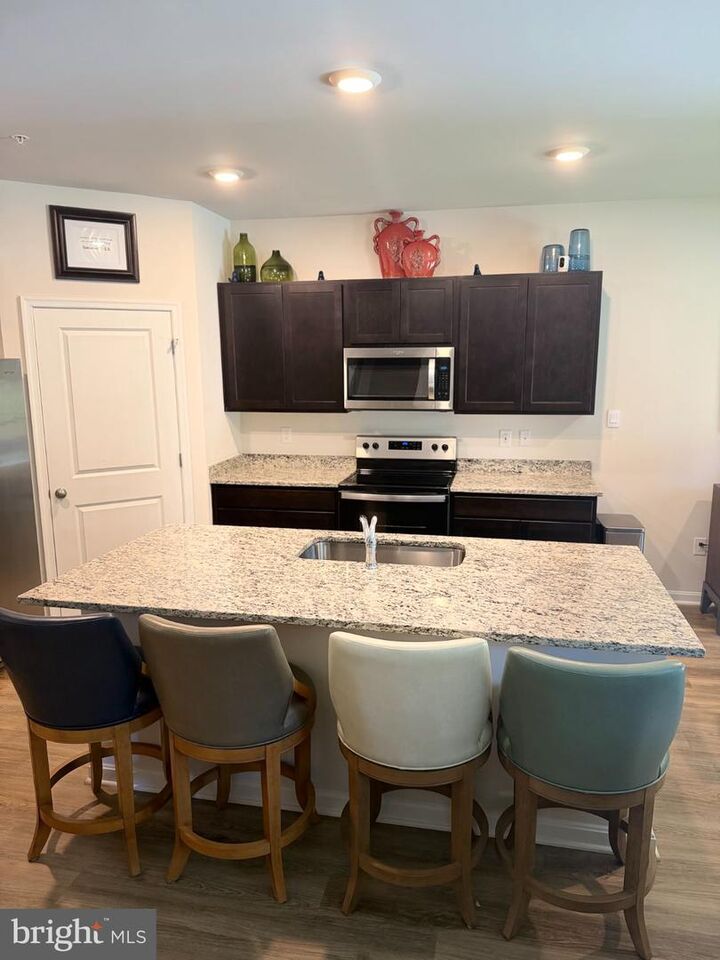
Nestled in the serene Pinegrove community of La Plata, MD, this exquisite three-level 5-bedroom, 3-bathroom, 2-car garage residence embodies the perfect blend of luxury and comfort. This stunning Colonial-Craftsman home showcases a meticulous design that invites you to experience an elevated lifestyle. Situated on a lot that backs to trees, this immaculately maintained home offers privacy and peace. With over 3600 total square feet, step inside to discover an open floor plan that seamlessly connects the gourmet kitchen, dining area, and family room, creating an ideal space for entertaining, relaxing and everyday living. The chef approved kitchen features upgraded countertops, stainless steel appliances, walk-in pantry, luxury vinyl flooring and a spacious island (with a sink) that doubles as a breakfast bar. Just off the kitchen is a spacious dining area with a glass slider door offering a picturesque backyard view. With generous counter and cabinetry, this culinary kitchen and dining space is designed for both functionality and style. The inviting family room, adorned with elegant wood-like luxury vinyl floors and abundant natural light, serves as the heart of the home offering an open floor plan concept. Enjoy the convenience of an entry-level 5th bedroom perfect for guests or as a private office. Also on the main level is a conveniently located third full bathroom. Just off the foyer, relax, read a book or enjoy great conversations in the cozy living/sitting/conversation room. Head upstairs to the luxurious spacious primary suite which boasts a walk-in closet and a spa-like bathroom, complete with a double sink vanity, LVP flooring, large shower and upgraded finishes that elevate your daily routine. The additional three upper-level bedrooms all offer great space, natural light and ample closet space. Conveniently located near the hallway and other bedrooms you'll find a large full bathroom that features double sinks and beautiful flooring. Enjoy the spacious LOFT / FLEX space which can be used anyway you wish - a playroom, craft space, office space or more entertainment space! Conveniently located on the upper level is a nice sized laundry room with shelving. With linen and coat closet space - there's lots of room for additional storage. Venture downstairs to the partially finished basement, offering endless possibilities for customization. The large, finished recreation room is nice and open with a full bright window and a slider glass door with a walk-out level to the fenced back yard. The basement open space is perfect for entertaining, TV watching, game nights, a home gym, extra office space or additional living quarters. Additionally, the lower-level offers a large storage room and utility space - to make into your own. Outside, the property has a beautifully landscaped front yard, featuring extensive hardscaping and mature trees that provide a tranquil backdrop in the rear yard - perfect for outdoor gatherings. Enjoy the peaceful views of the wooded surroundings, creating a serene escape right in your own backyard. Additional highlights include energy-efficient windows, high ceilings, luxury vinyl flooring on the main level, a sprinkler system for added safety, gutter guards, and an attached two-car attached garage. The concrete driveway provides extra parking for guests, ensuring convenience for all. As part of the Pinegrove community, residents can enjoy common areas, walking-jogging trail paths and sidewalks - ideal for pet walking or morning and afternoon strolls through the beautiful neighborhood. No waiting for new construction to be built! Just recently constructed in 2023 - nearly everything in the home is almost like new! With its luxurious features and exclusive lifestyle, this home is more than just a residence; it's a sanctuary where comfort meets elegance. Experience the perfect blend of modern living and natural beauty in this exceptional property!

MLS #:
MDCH2060606
Taxes
$8,085(2026)
Lot Size
5,271 SQFT
Type
Single-Family Home
Year Built
2023
Style
Colonial, Craftsman
School District
Charles County Public Schools
County
Charles County

Listed By

Beverly "Beverly Massey" Drewery, Century 21 New Millennium
Source
BRIGHT IDX
Last checked Nov 22 2026 at 4:35 PM EST
Bathroom Details
  • Full Bathrooms: 3
Interior Features
  • Dining Area
  • Window Treatments
  • Wood Floors
  • Dishwasher
  • Disposal
  • Refrigerator
  • Water Heater
  • Exhaust Fan
  • Icemaker
  • Stove
  • Entry Level Bedroom
  • Breakfast Area
  • Family Room Off Kitchen
  • Kitchen - Gourmet
  • Upgraded Countertops
  • Kitchen - Island
  • Floor Plan - Open
  • Walls/Ceilings: Dry Wall
  • Kitchen - Table Space
  • Built-In Microwave
  • Stainless Steel Appliances
  • Attic
  • Carpet
  • Pantry
  • Walk-In Closet(s)
  • Primary Bath(s)
  • Bathroom - Tub Shower
Subdivision
  • Pinegrove
Lot Information
  • Trees/Wooded
  • Backs to Trees
  • Cleared
  • Landscaping
  • Front Yard
  • Rear Yard
  • Sideyard(s)
Property Features
  • Above Grade
  • Below Grade
  • Foundation: Concrete Perimeter
Heating and Cooling
  • Forced Air
  • Central A/C
Basement Information
  • Outside Entrance
  • Rear Entrance
  • Walkout Level
  • Sump Pump
  • Connecting Stairway
  • Daylight
  • Windows
  • Full
  • Improved
  • Heated
  • Space for Rooms
  • Rough Bath Plumb
  • Partially Finished
  • Interior Access
Homeowners Association Information
  • Dues: $127
Flooring
  • Carpet
  • Luxury Vinyl Plank
Exterior Features
  • Vinyl Siding
  • Roof: Shingle
  • Roof: Composite
Utility Information
  • Sewer: Public Sewer, Public Septic
  • Fuel: Electric
Parking
  • Concrete Driveway
Stories
  • 3
Living Area
  • 3,624 sqft
Location
   
Calculate drive times to this property
 
Powered by INRIX® Drive Time

Powered by Walk Score®

Estimated Monthly Mortgage Payment

*Based on Fixed Interest Rate withe a 30 year term, principal and interest only

Listing price
Down payment
%
Interest rate
%
Mortgage calculator estimates are provided by C21 New Millennium and are intended for information use only. Your payments may be higher or lower and all loans are subject to credit approval.
Disclaimer: Copyright 2026 Bright MLS IDX. All rights reserved. This information is deemed reliable, but not guaranteed. The information being provided is for consumers’ personal, non-commercial use and may not be used for any purpose other than to identify prospective properties consumers may be interested in purchasing. Data last updated 11/22/26 08:35