
3820 Leafcrest Court Dunkirk, MD 20754
Listing Courtesy of: BRIGHT IDX / Listed By: Cheryl Bare, Century 21 New Millennium; Mallory Bare, New Millennium / Mallory Bare

  3820 Leafcrest Court Dunkirk, MD 20754

Active (12 Days)
$1,350,000 (USD)
6
BED
5
BATH
5,749
SQFT

Description

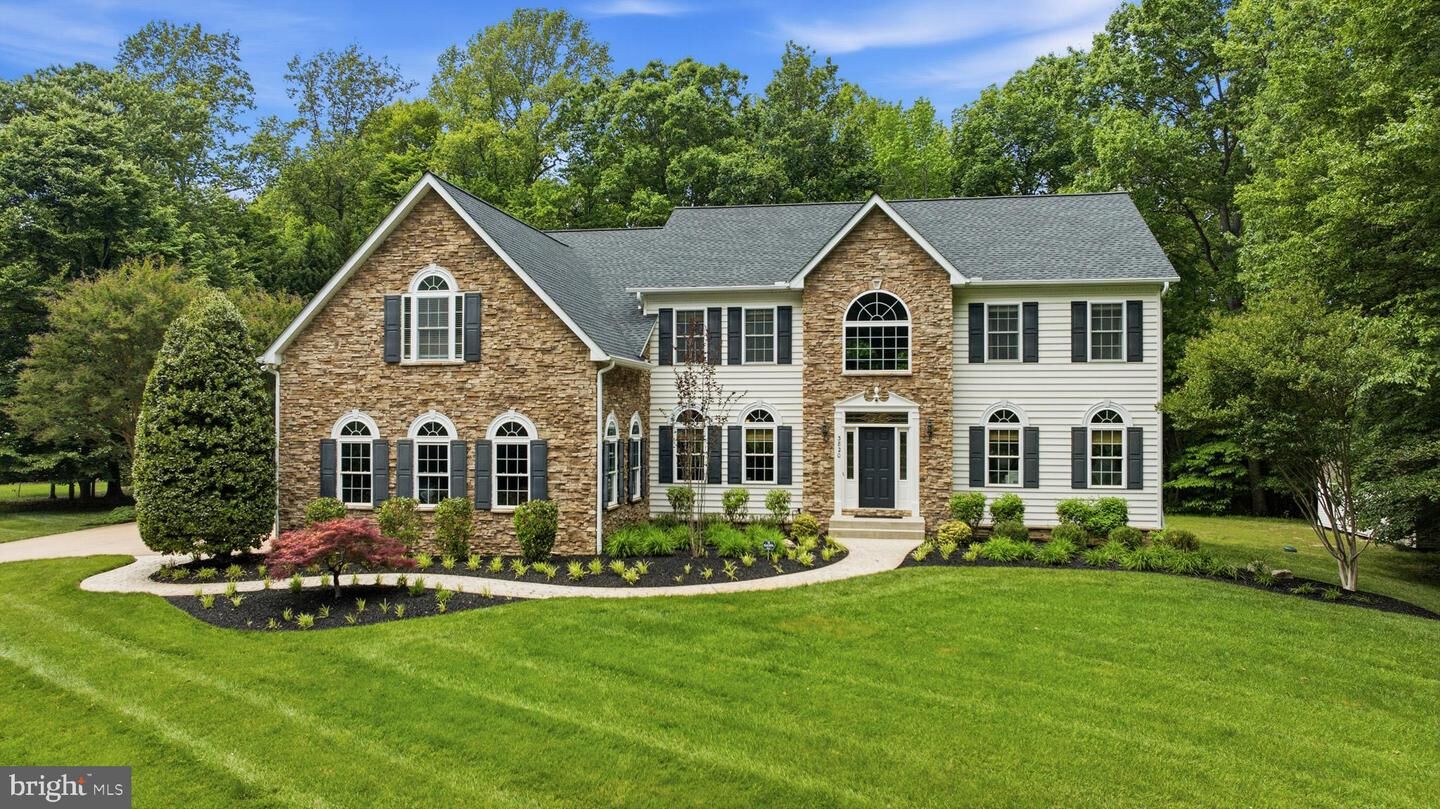
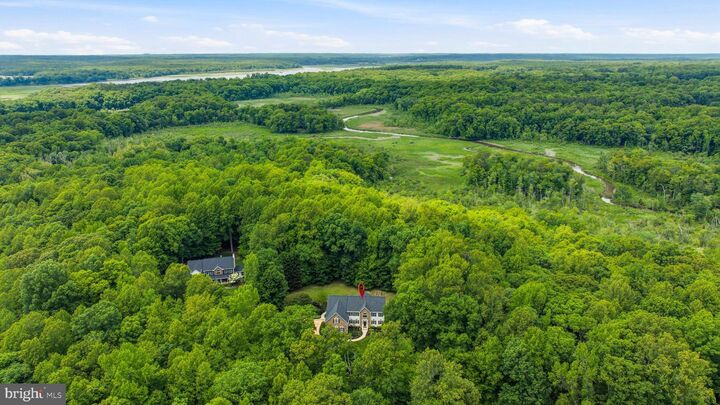
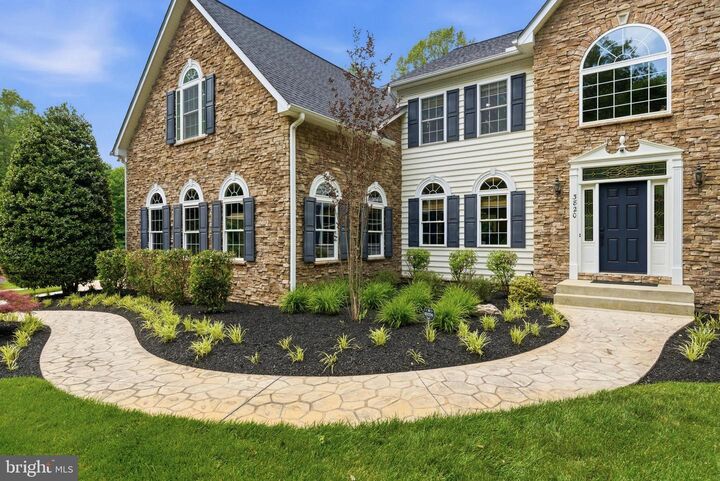
Welcome home to this stunning 5,500+ sq ft estate home in the highly sought-after Lyons Creek Overlook community of Dunkirk. Offering 6 bedrooms, 5 full bathrooms, a 3-car garage, and a beautifully landscaped private lot on over an acre, this home delivers timeless elegance, thoughtful updates, and exceptional living space across all three levels! Step inside to a grand two-story foyer with gleaming hardwood flooring throughout the main and upper levels, all redone in 2022. Just off the foyer, French doors open to the formal dining room, while the opposite side offers a spacious living room with board and batten detailing. Make your way into the family room featuring soaring ceilings, abundant natural light, and a beautiful stone-surround gas fireplace. The updated kitchen opens seamlessly to the family room and features granite countertops, tile backsplash, a large center island, breakfast nook, and a built-in desk area tucked beneath the staircase. Just beyond the kitchen, the sunroom is surrounded by windows and offers the perfect space to enjoy morning coffee, unwind, or gather with guests, with direct access to the rear patio and backyard. The main level also includes a dedicated office with built-in shelving, which could also function as a main-level bedroom, along with a conveniently located full bathroom and hallway closet. Upstairs, you’ll find four spacious bedrooms, upper-level laundry, and an open overlook to the family room below. The primary suite is a true retreat, complete with a generously sized bedroom, sitting area, fireplace, large walk-in closet, and beautifully updated en suite bath with dual vanities, soaking tub, walk-in shower (all redone in 2024), and an additional large walk-in closet off the bathroom. The three additional spacious upper-level bedrooms are all equipped ceiling fans, ample closet space, and 2 detailed with stunning board and batten features. One bedroom features its own private full bathroom, while the others share access to the updated hall bath. The fully finished basement offers incredible additional living space with a large recreation room, cozy gas fireplace, custom bar, theater area, gym room, additional bedroom (bedroom #6), full bathroom, and unfinished storage area. Recently replaced basement doors lead directly to the level, usable backyard, creating an easy flow for indoor-outdoor living! Additional features and updates include a 3-car garage with garage doors replaced in 2024, roof replaced in 2019, 3-zoned HVAC with 2 heat pumps replaced in 2019, 8-zoned irrigation in the front and side yard, updated appliances, beautifully maintained landscaping, and generous indoor and outdoor living spaces. An exceptional opportunity to own a grand, beautifully maintained home in one of Dunkirk’s most desirable communities... schedule your showing today!

MLS #:
MDCA2027204
Taxes
$8,102(2025)
Lot Size
1.03 acres
Type
Single-Family Home
Year Built
2004
Style
Colonial
School District
Calvert County Public Schools
County
Calvert County

Listed By

Cheryl Bare, Century 21 New Millennium
Mallory Bare, Century 21 New Millennium
Source
BRIGHT IDX
Last checked May 31 2026 at 6:03 PM EDT
Bathroom Details
  • Full Bathrooms: 5
Interior Features
  • Dining Area
  • Built-Ins
  • Crown Moldings
  • Wood Floors
  • Walls/Ceilings: 2 Story Ceilings
  • Walls/Ceilings: High
  • Combination Kitchen/Dining
  • Entry Level Bedroom
  • Breakfast Area
  • Family Room Off Kitchen
  • Upgraded Countertops
  • Kitchen - Island
  • Recessed Lighting
  • Kitchen - Table Space
  • Wainscotting
  • Double/Dual Staircase
  • Walls/Ceilings: Vaulted Ceilings
  • Walls/Ceilings: Paneled Walls
  • Skylight(s)
  • Carpet
  • Pantry
  • Walk-In Closet(s)
  • Walls/Ceilings: 9'+ Ceilings
  • Additional Stairway
  • Ceiling Fan(s)
  • Primary Bath(s)
  • Sound System
  • Bathroom - Tub Shower
  • Bathroom - Soaking Tub
  • Bathroom - Walk-In Shower
Subdivision
  • Lyons Creek Overlook
Lot Information
  • Private
  • Backs to Trees
Property Features
  • Above Grade
  • Below Grade
  • Fireplace: Gas/Propane
  • Foundation: Concrete Perimeter
Heating and Cooling
  • Heat Pump(s)
  • Central A/C
Basement Information
  • Outside Entrance
  • Fully Finished
  • Space for Rooms
  • Walkout Stairs
Homeowners Association Information
  • Dues: $280
Flooring
  • Hardwood
  • Carpet
  • Ceramic Tile
Exterior Features
  • Brick
  • Vinyl Siding
  • Roof: Shingle
Utility Information
  • Utilities: Cable Tv Available
  • Sewer: Private Septic Tank
  • Fuel: Electric
School Information
  • Elementary School: Mount Harmony
  • Middle School: Northern
  • High School: Northern
Stories
  • 3
Living Area
  • 5,749 sqft
Location
   
Calculate drive times to this property
 
Powered by INRIX® Drive Time

Powered by Walk Score®

Estimated Monthly Mortgage Payment

*Based on Fixed Interest Rate withe a 30 year term, principal and interest only

Listing price
Down payment
%
Interest rate
%
Mortgage calculator estimates are provided by C21 New Millennium and are intended for information use only. Your payments may be higher or lower and all loans are subject to credit approval.
Disclaimer: Copyright 2026 Bright MLS IDX. All rights reserved. This information is deemed reliable, but not guaranteed. The information being provided is for consumers’ personal, non-commercial use and may not be used for any purpose other than to identify prospective properties consumers may be interested in purchasing. Data last updated 5/31/26 11:03