
Listing Courtesy of: BRIGHT IDX / Listed By: Susan Pruden, Century 21 New Millennium
2815 64th Avenue Cheverly, MD 20785
Active (5 Days)
$499,000 (USD)
OPEN HOUSE TIMES
-
OPENSun, Nov 221:00 pm - 3:00 pm

Description
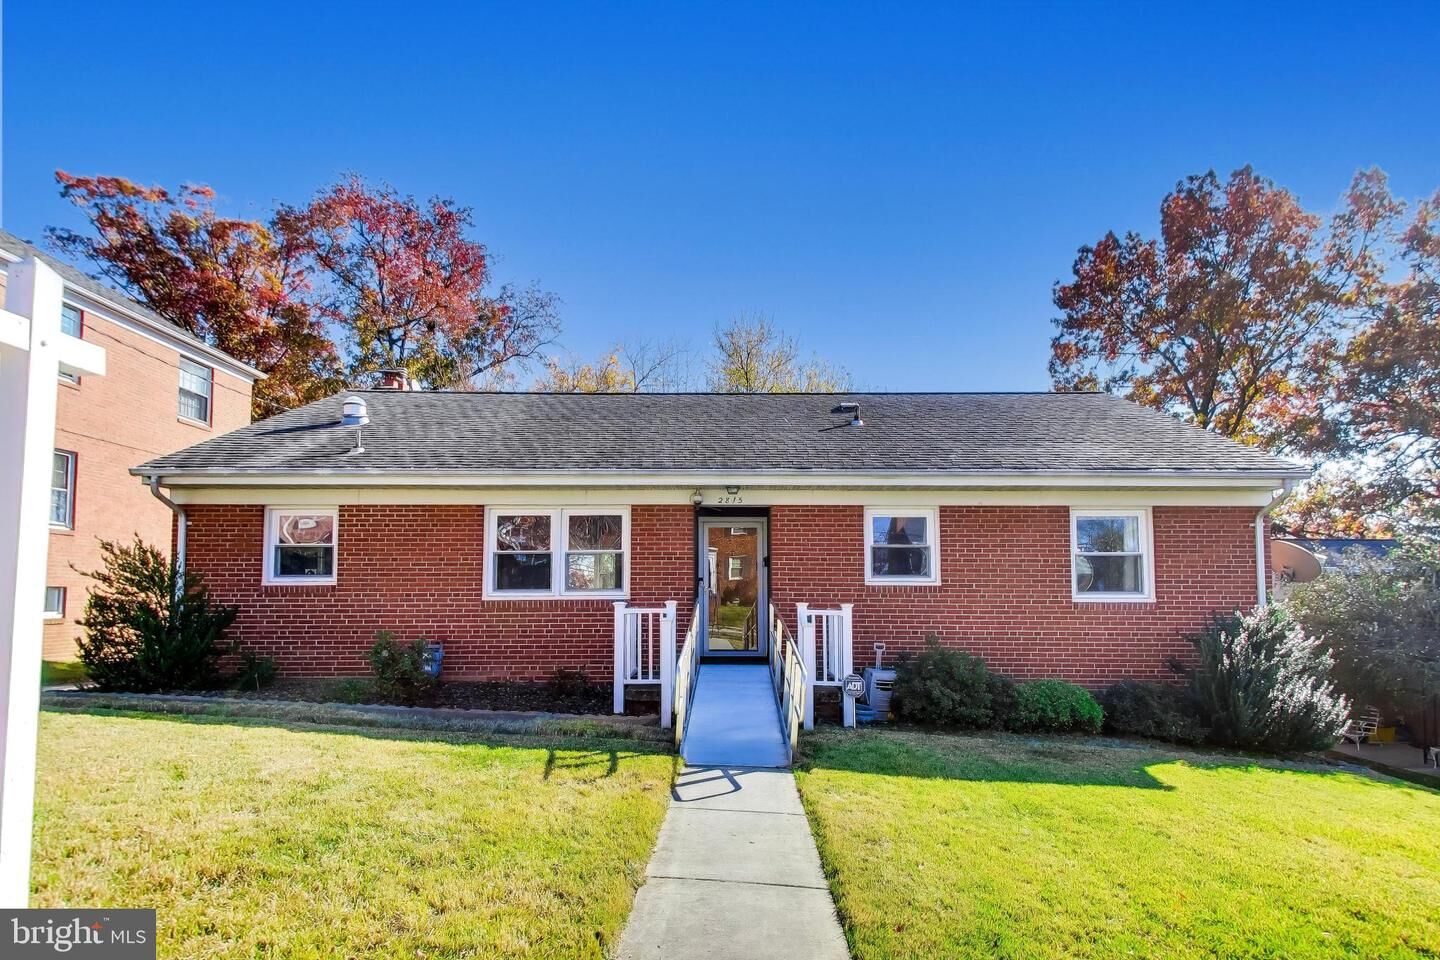
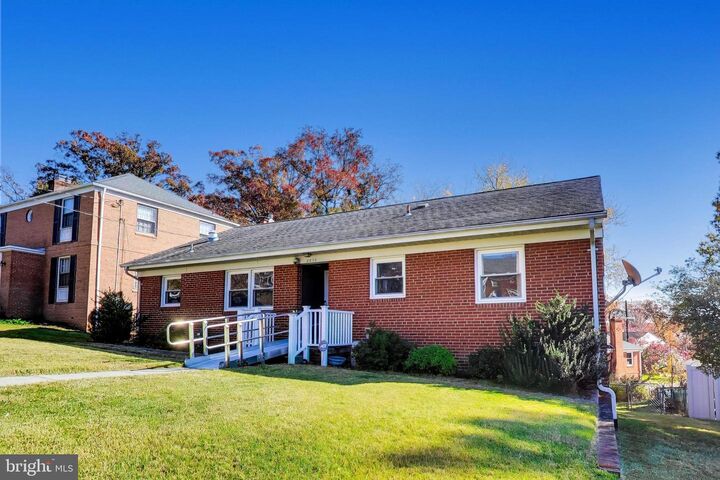
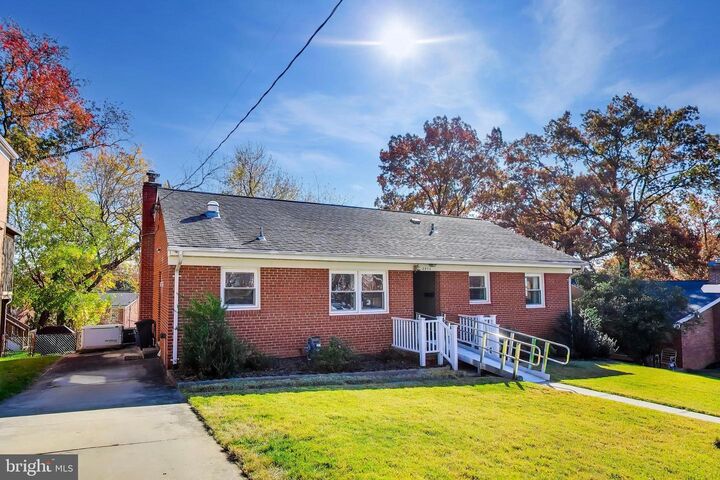
**Offers due end of day Tues, Nov 24** Rare mid-century modern rambler in the heart of Cheverly — one-floor living at its finest with the bonus of a fully finished lower level. Beautiful hardwood floors flow through the sun-drenched living room with gas fireplace and a striking bay window, through the separate dining room (yes, it fits the Thanksgiving crowd), and into the table-space kitchen with granite counters, stainless appliances, and loads of storage. The oversized primary suite — created by combining two bedrooms — offers exceptional closet space (2 walk-in closets!) and a private en-suite bath. Second bedroom and updated hall bath complete the main level. Downstairs is a dream bonus: huge rec room, daylight bedroom with its own full bath, a 12x12 workshop, and laundry — perfect as a guest suite, home office setup, or in-law accommodation with just a little finishing love. Walk out to the backyard patio, oversized shed, and off-street parking. Ramblers this spacious, this solid, and this well-located don’t come around often in Cheverly. Close to Metro, the Cheverly pool, parks, and all the community has to offer. Don’t miss it and don't miss the Goodlife in Cheverly!
MLS #:
MDPG2225072
MDPG2225072
Taxes
$10,206(2026)
$10,206(2026)
Lot Size
6,756 SQFT
6,756 SQFT
Type
Single-Family Home
Single-Family Home
Year Built
1960
1960
Style
Ranch/Rambler
Ranch/Rambler
School District
Prince George's County Public Schools
Prince George's County Public Schools
County
Prince George's County
Prince George's County
Listed By
Susan Pruden, Century 21 New Millennium
Source
BRIGHT IDX
Last checked Nov 22 2026 at 5:05 PM EST
BRIGHT IDX
Last checked Nov 22 2026 at 5:05 PM EST
Bathroom Details
- Full Bathrooms: 3
Interior Features
- Dishwasher
- Disposal
- Dryer
- Microwave
- Washer
- Refrigerator
- Water Heater
- Oven/Range - Gas
- Attic
Subdivision
- Cheverly
Property Features
- Above Grade
- Below Grade
- Foundation: Block
Heating and Cooling
- Baseboard - Hot Water
- Central A/C
- Ceiling Fan(s)
Basement Information
- Outside Entrance
- Rear Entrance
- Walkout Level
- Connecting Stairway
- Daylight
- Full
- Improved
- Heated
- Workshop
Flooring
- Hardwood
Exterior Features
- Brick
Utility Information
- Sewer: Public Sewer
- Fuel: Natural Gas
School Information
- Elementary School: Gladys N. Spellman
- Middle School: Ellen Ochoa
- High School: Bladensburg
Stories
- 2
Living Area
- 2,726 sqft
Location
Estimated Monthly Mortgage Payment
*Based on Fixed Interest Rate withe a 30 year term, principal and interest only
Listing price
Down payment
%
Interest rate
%Mortgage calculator estimates are provided by C21 New Millennium and are intended for information use only. Your payments may be higher or lower and all loans are subject to credit approval.
Disclaimer: Copyright 2026 Bright MLS IDX. All rights reserved. This information is deemed reliable, but not guaranteed. The information being provided is for consumers’ personal, non-commercial use and may not be used for any purpose other than to identify prospective properties consumers may be interested in purchasing. Data last updated 11/22/26 09:05


