Listing Courtesy of: BRIGHT IDX / Listed By: Stephen Gabauer, Century 21 New Millennium
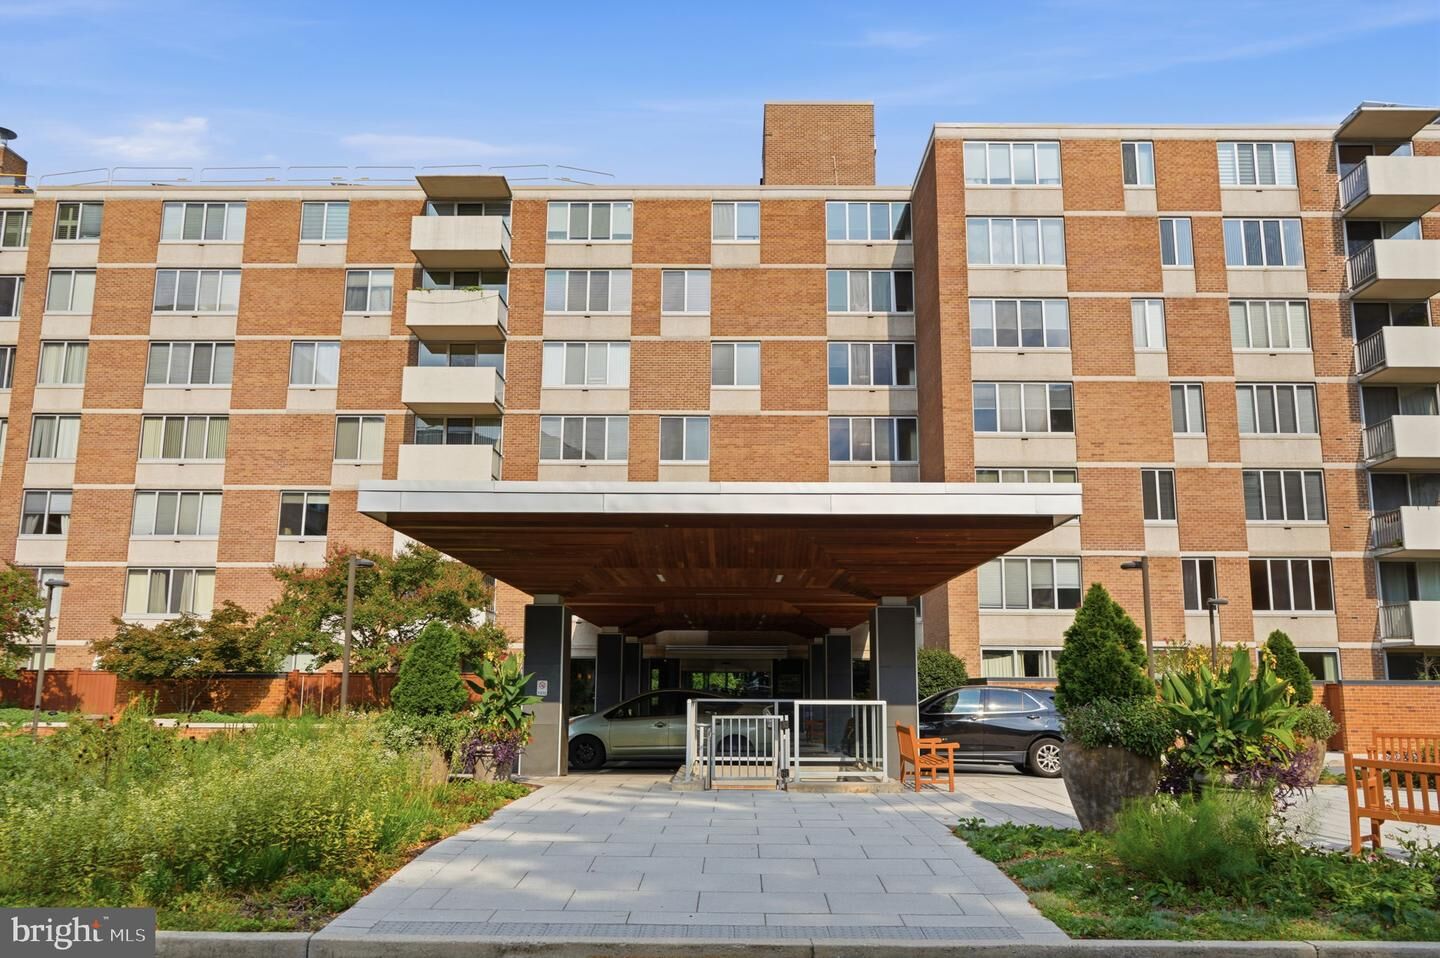
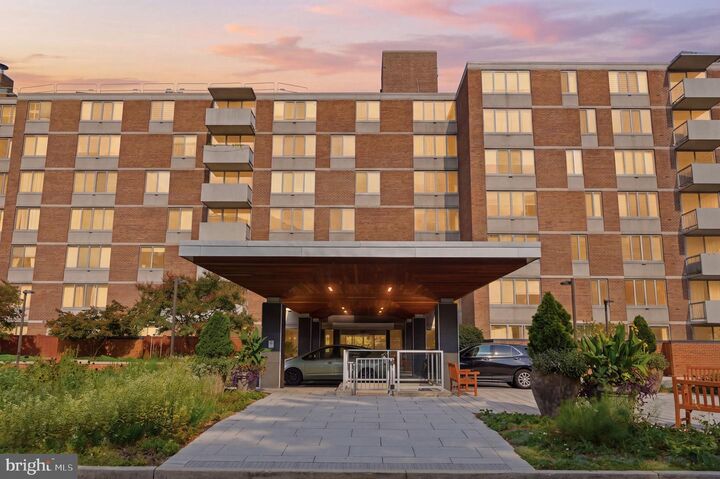
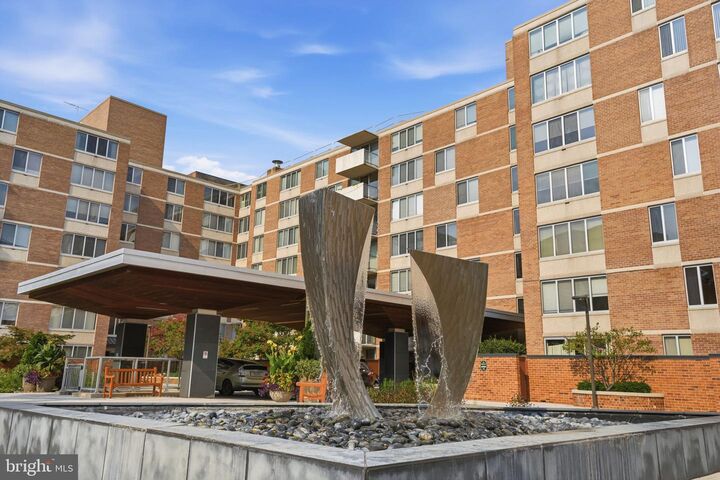
2939 Van Ness Street NW 106 Washington, DC 20008
Active (3 Days)
$475,000 (USD)
OPEN HOUSE TIMES
-
OPENSun, Aug 2312 noon - 2:00 pm
Description
Welcome to 2939 Van Ness Street NW #106, a sunny 2-bedroom, 2-bath condominium in the sought-after Van Ness neighborhood. This move-in-ready home features a rare 34' x 14' private fenced patio, perfect for outdoor dining, entertaining, or relaxing.The renovated kitchen offers quartz countertops, custom cabinetry, stainless steel appliances, gas cooking, and abundant workspace. Refinished hardwood floors, custom living room shelving, and expansive windows add style and plenty of natural light. The spacious primary suite features an updated closet and freshly painted en-suite bath, while the second bedroom offers flexibility for guests or a home office. A renovated second full bath completes the home.Enjoy a dedicated parking space, private storage, and outstanding community amenities including two swimming pools, gym/fitness center, elevator, 24-hour concierge, bicycle storage, laundry facilities, a library, and well-maintained common areas. The condo association has excellent financials and strong reserves.Ideally located just steps from Van Ness-UDC Metro, with easy access to restaurants, shops, cafés, UDC, American University, and Rock Creek Park, plus the highly regarded Hearst Elementary, Alice Deal Middle, and Jackson-Reed High School cluster. Stylish updates, exceptional outdoor space, extensive amenities, and a prime Northwest DC location - this home won’t be on the market for long. Join us for an open house on Sunday 8/23 from 12-2 pm and schedule your private tour today!
MLS #:
DCDC2277216
DCDC2277216
Taxes
$2,934(2026)
$2,934(2026)
Type
Condo
Condo
Building Name
Forest Hills
Forest Hills
Year Built
1964
1964
Style
Contemporary
Contemporary
School District
District of Columbia Public Schools
District of Columbia Public Schools
Listed By
Stephen Gabauer, Century 21 New Millennium
Source
BRIGHT IDX
Last checked Aug 20 2026 at 8:05 PM EDT
BRIGHT IDX
Last checked Aug 20 2026 at 8:05 PM EDT
Bathroom Details
- Full Bathrooms: 2
Subdivision
- Forest Hills
Property Features
- Above Grade
- Below Grade
Heating and Cooling
- Wall Unit
- Central A/C
Flooring
- Hardwood
Exterior Features
- Other
Utility Information
- Sewer: Public Sewer
- Fuel: Other
Parking
- Parking Space Conveys
- Surface
- Secure Parking
Stories
- 1
Living Area
- 1,071 sqft
Location
Estimated Monthly Mortgage Payment
*Based on Fixed Interest Rate withe a 30 year term, principal and interest only
Listing price
Down payment
%
Interest rate
%Mortgage calculator estimates are provided by C21 New Millennium and are intended for information use only. Your payments may be higher or lower and all loans are subject to credit approval.
Disclaimer: Copyright 2026 Bright MLS IDX. All rights reserved. This information is deemed reliable, but not guaranteed. The information being provided is for consumers’ personal, non-commercial use and may not be used for any purpose other than to identify prospective properties consumers may be interested in purchasing. Data last updated 8/20/26 13:05


